
s94w23125 River Oaks Dr, Big Bend, WI 53103











| 3 Beds | 2.5 Baths | 2.5 Car Garage | 2,627 Sq Ft |
Description of s94w23125 River Oaks Dr, Big Bend, WI 53103
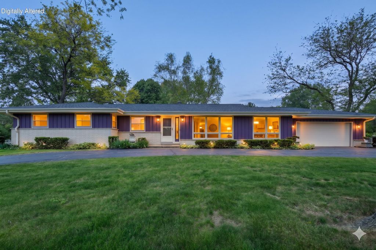
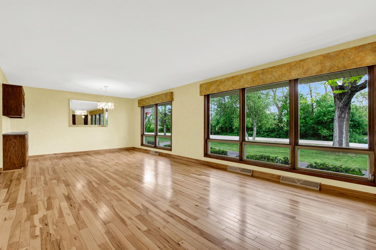
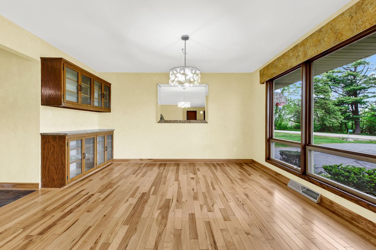
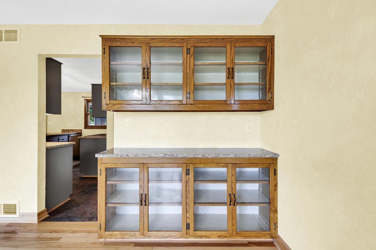
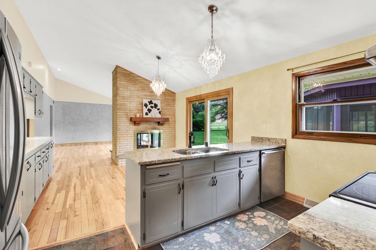
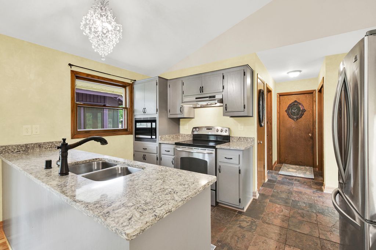
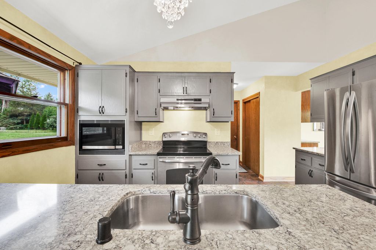
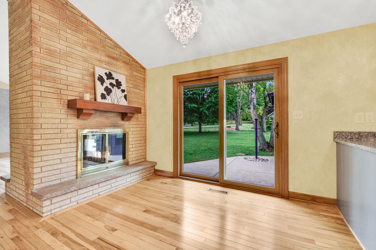
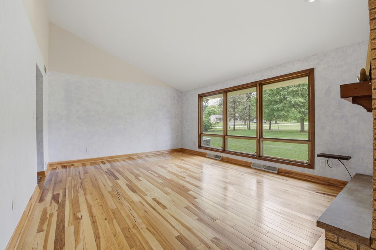
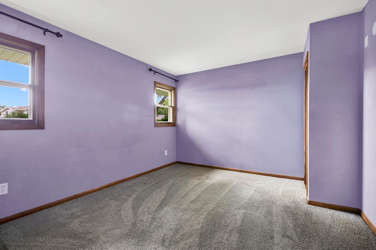
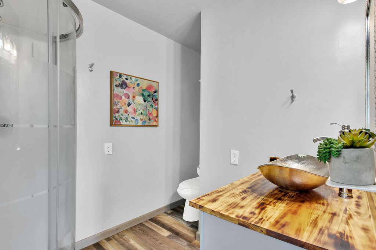
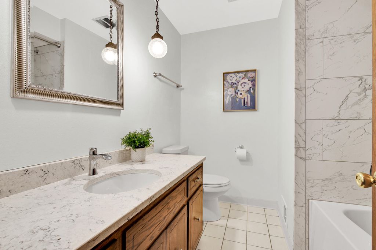
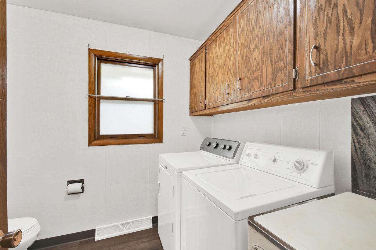
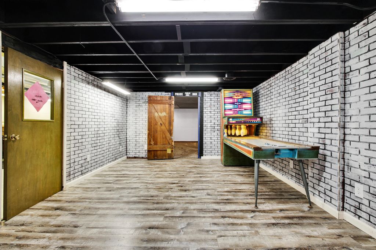
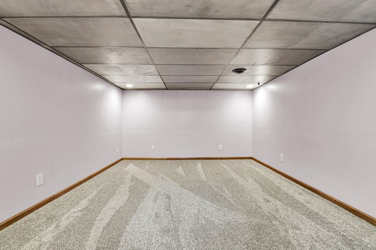
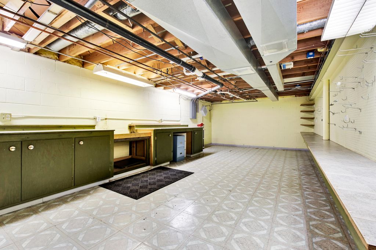
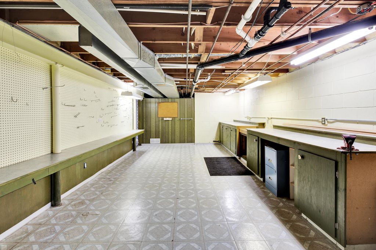
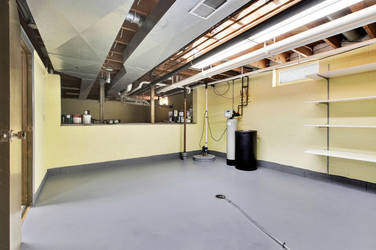
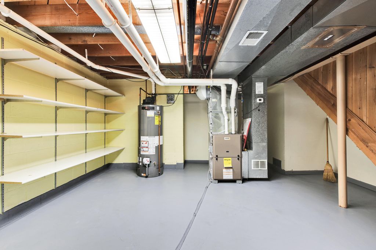
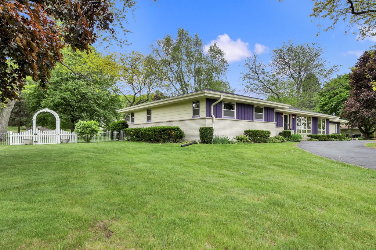
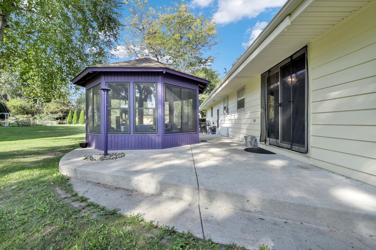
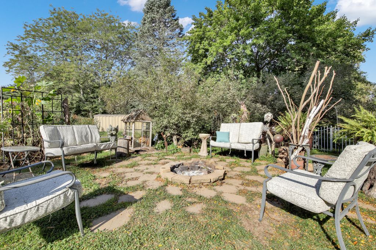
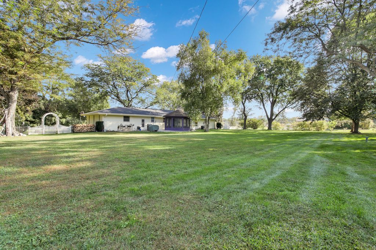
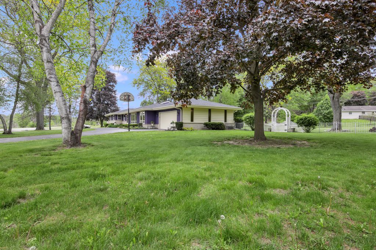
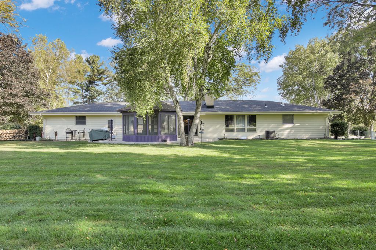
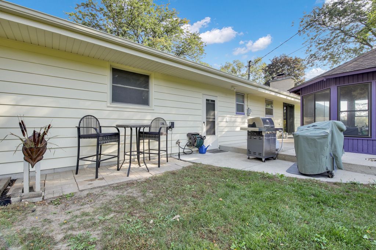
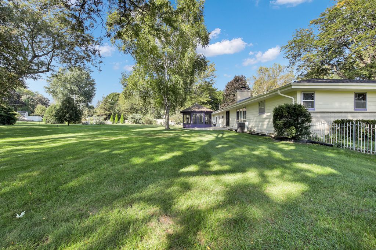
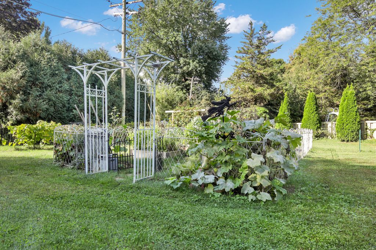
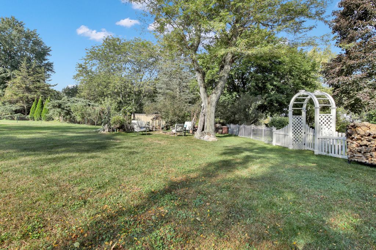
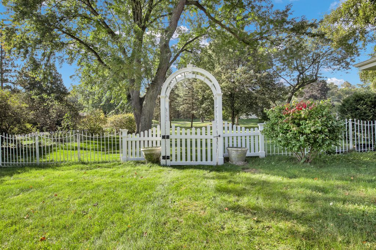
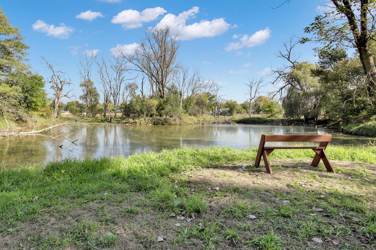
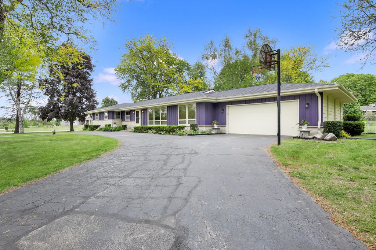
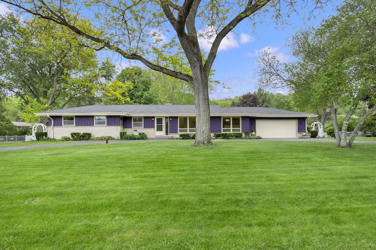
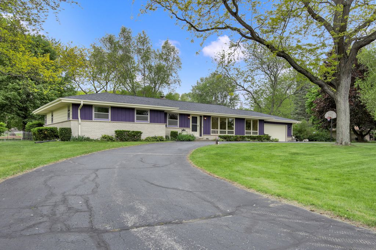
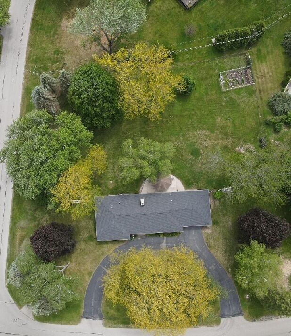
Welcome to beautiful River Oaks! Situated on a serene 1-acre lot across from the Fox River, this well maintained, custom-designed ranch is ready for its next chapter. The backyard is a private oasis, boasting mature shade trees and a custom-built gazebo. Inside, enjoy nearly 2,000 sq ft of main-level living space, featuring gorgeous hickory floors, 3 bedrooms, 2.5 baths, and a convenient laundry area. A cozy, double-sided natural fireplace with a gas starter connects the formal dining room and the eat-in kitchen. The expansive basement adds incredible value with a finished recreation room, a massive 28x13 workshop, and abundant storage space. Peace of mind comes standard with a new roof (fall of 2025). Full list of updates in MLS. Don't miss this rare opportunity!
Property Features of s94w23125 River Oaks Dr, Big Bend, WI 53103
Ranch
Single Family Residence
1971
$3,618.00
1
1
Features
| Elementary school: Big Bend |
| Middle school: Park View |
| High school: Mukwonago |
| Washer |
| Dryer |
| Range |
| Microwave oven |
| Dishwasher |
| Refrigerator |
| Central air |
| Forced air heat |
| Natural gas heat |
| Garage |
| Attached parking |
| Attached garage |
| Garage spaces: 2.5 |
| Aluminum siding |
| Brick exterior |
| Wood exterior |
| Patio |
| Fenced yard |
| Gazebo |
| Lot acreage is: 1 |
| Fenced lot |
| Lot sqft: 43560 |
| Lot zoned: res |
| Lot has water view |
| Kitchen island |
| Walk-in closet(s) |
| Crawlspace |
| Partial basement |
| Sump pump |
| Partially finished basement |
| Paved driveway |
| Private water |
| Well water |
| Septic system |
| Total square feet: 2627 |
| Total above grade finished sq ft: 1995 |
| Basement square feet: 632 |
| Living square feet: 2627 |
| Property style: ranch |
| For sale |
| Tax year: 2025 |
Rooms & Dimensions
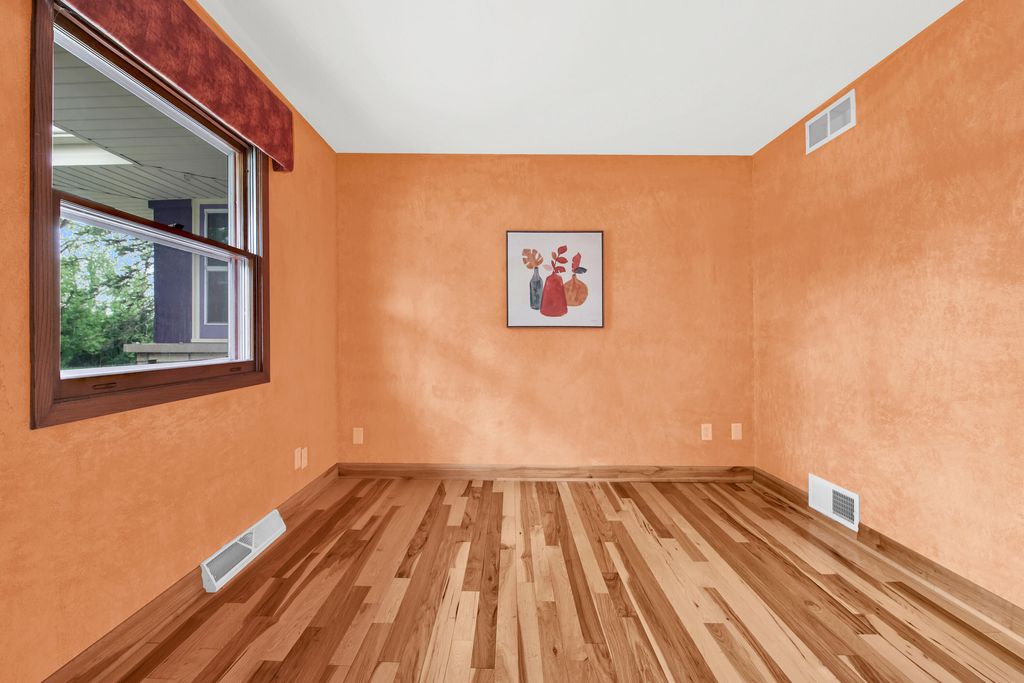
| Den is 11 x 10 |
| Den Level: Main |
| Family room is 16 x 13 |
| Family Room Level: Main |
| Laundry room |
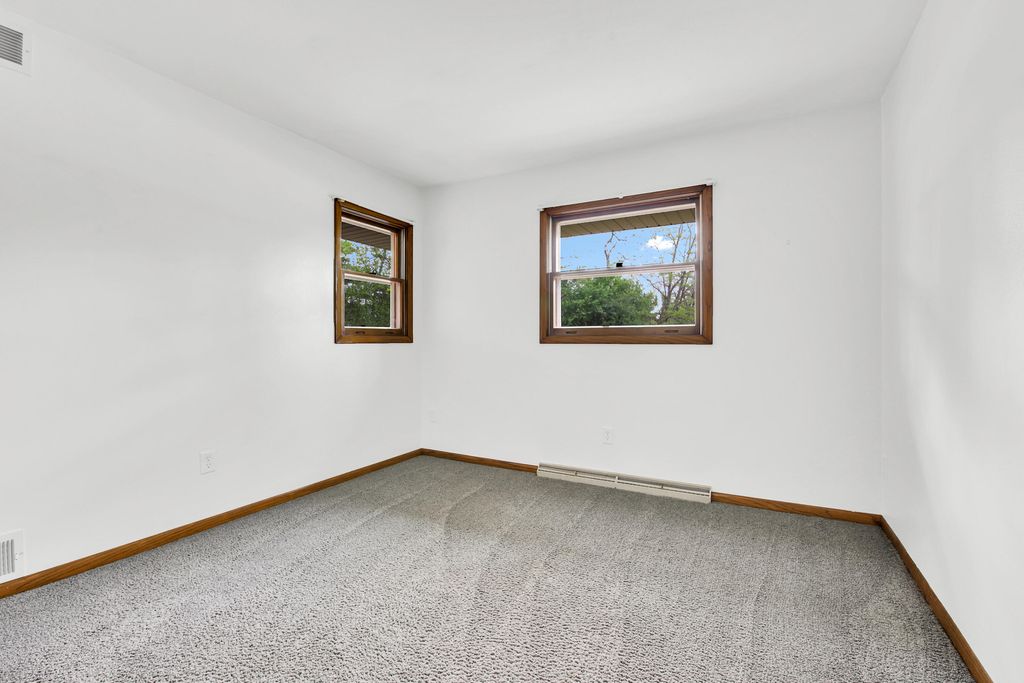
| Bedroom 2 is 11 x 11 |
| Bedroom 2 Level: Main |
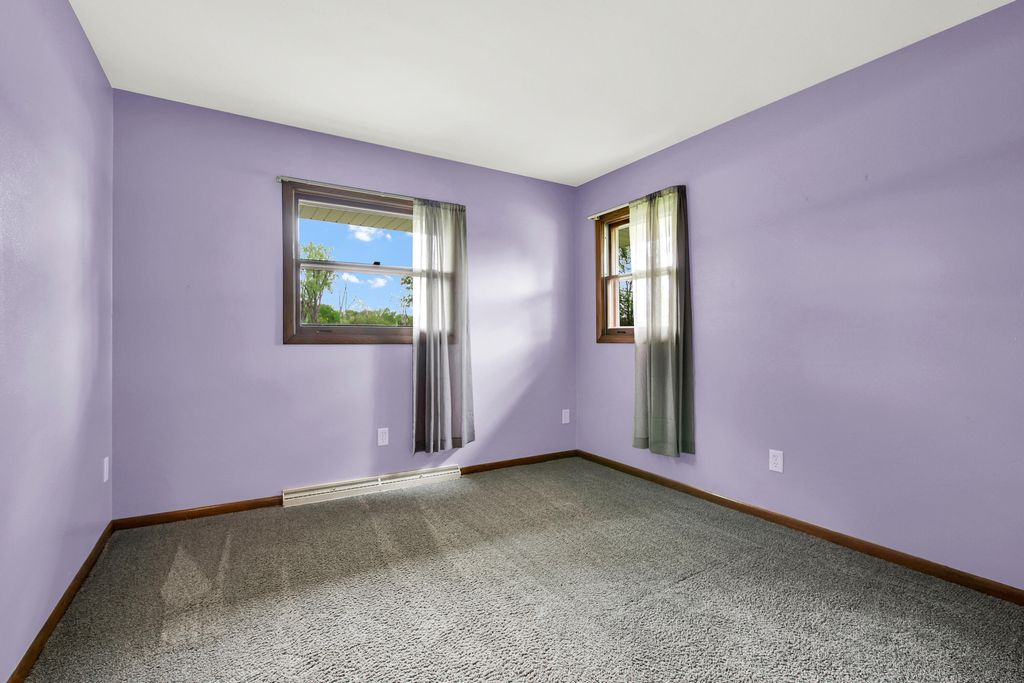
| Bedroom 3 is 10 x 10 |
| Bedroom 3 Level: Main |
| Dining Room is 13 x 11 |
| Dining Level: Main |
| Living Room is 17 x 13 |
| Living Room Level: Main |
| Bonus Room is 15 x 12 |
| Bonus Room Level: Lower |
| Laundry Room Level: Main |
| Number of rooms: 8 |