
4870 S Waterview Ct, Greenfield, WI 53220
$371,900
MLS #: 1958348
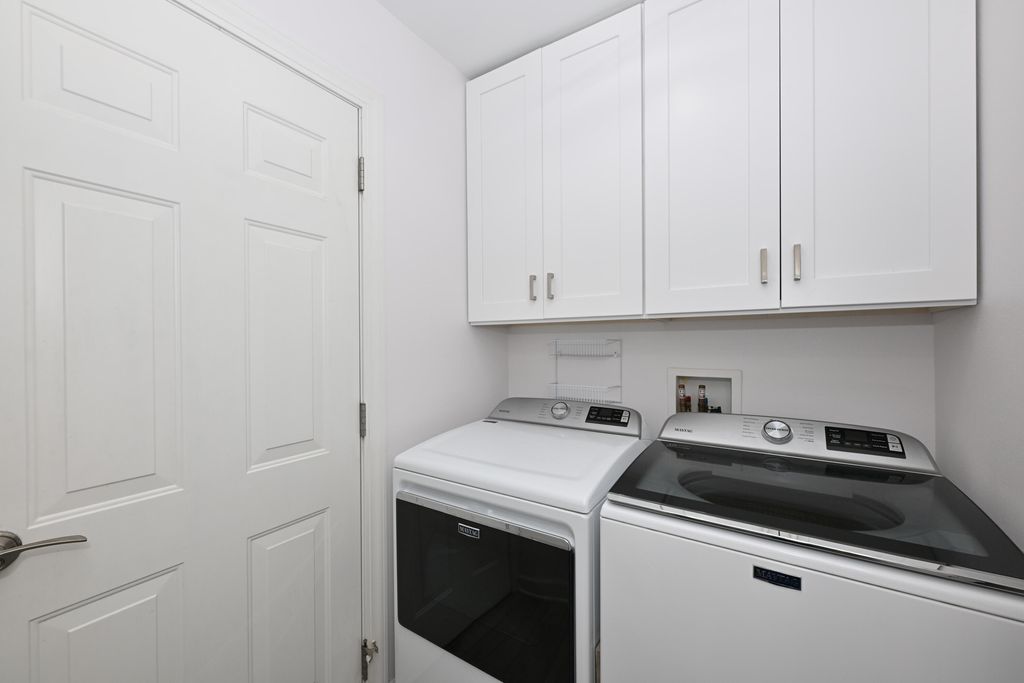
| 3 Beds | 3 Baths | 2 Car Garage | 2,600 Sq Ft |
Description of 4870 S Waterview Ct, Greenfield, WI 53220
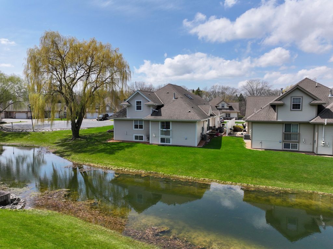
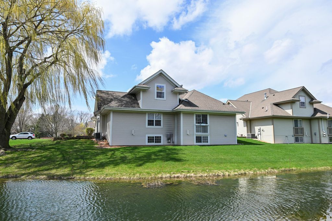
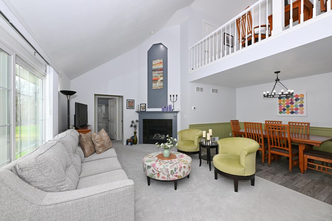
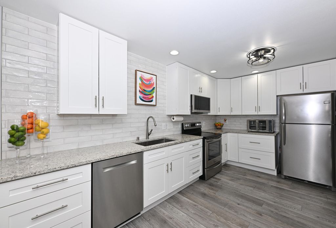
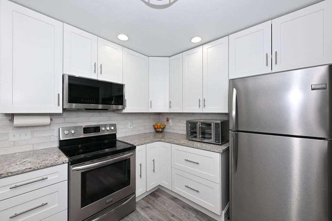
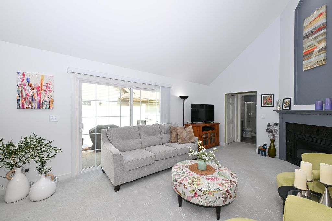
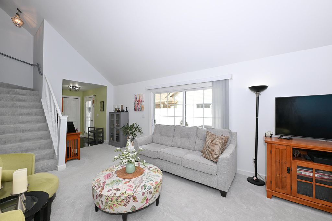
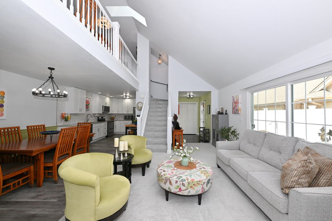
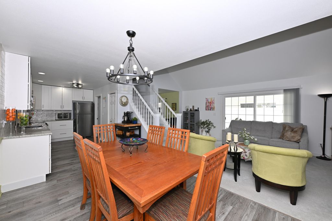
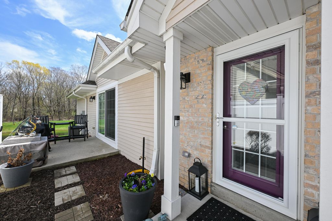
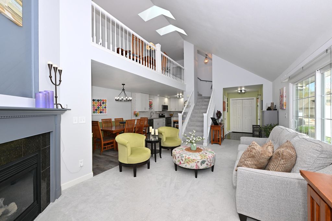
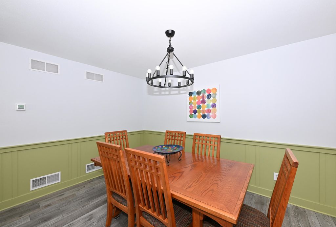
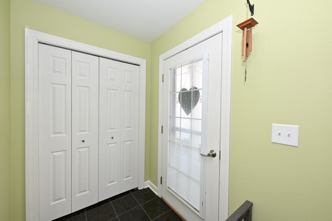
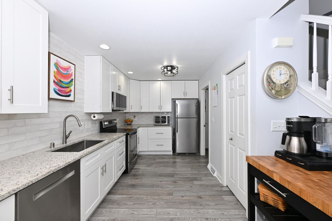
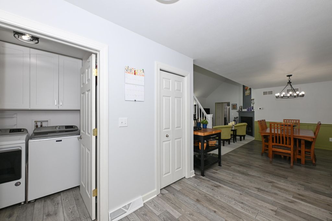
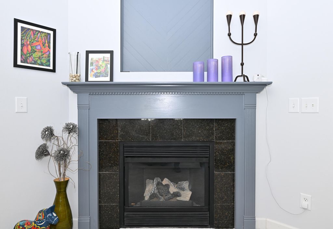
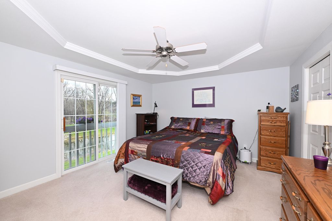
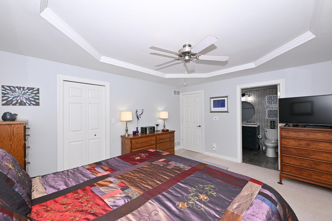
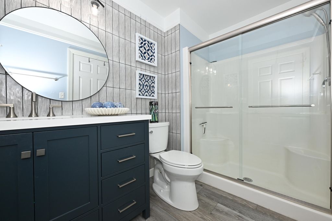
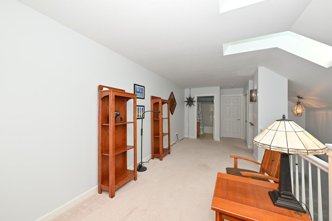
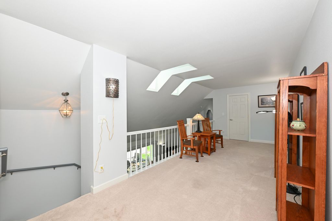
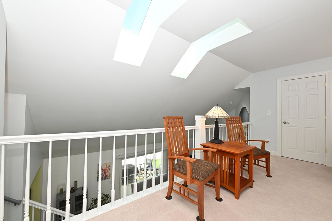
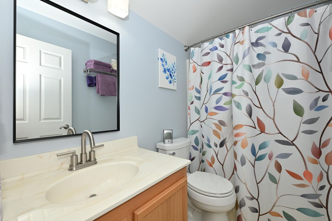
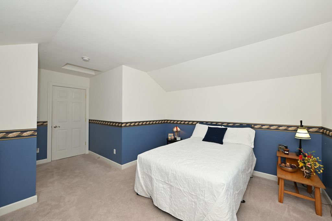
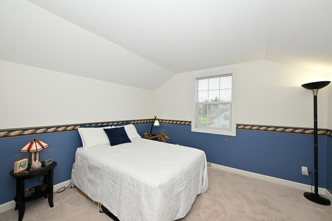
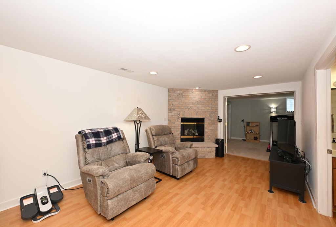
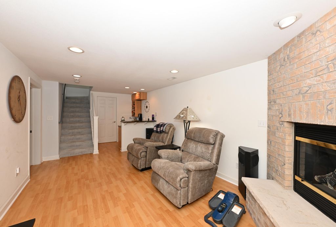
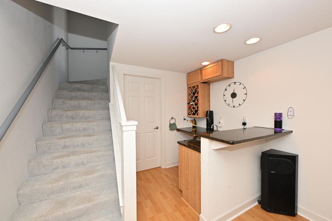
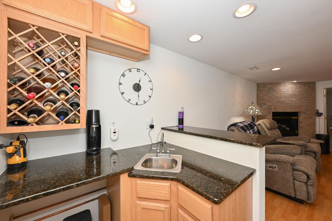
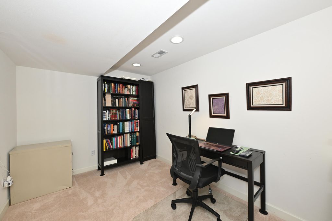
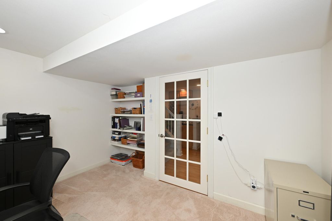
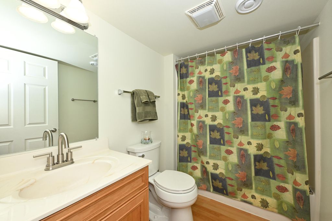
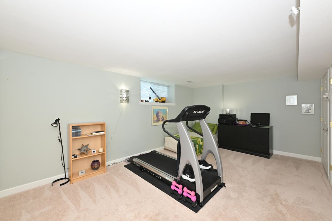
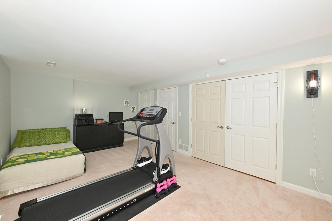
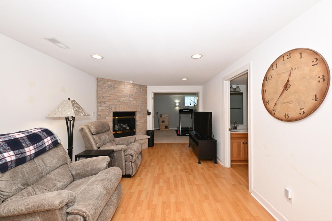
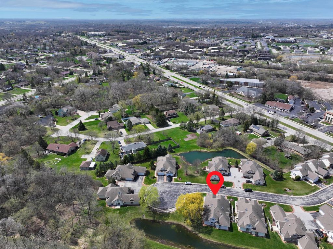
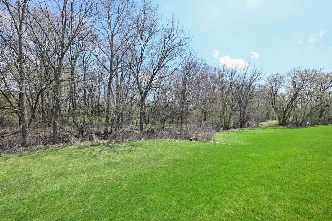
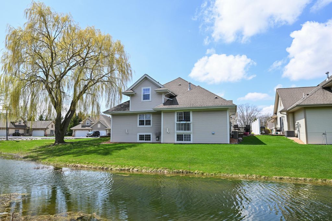
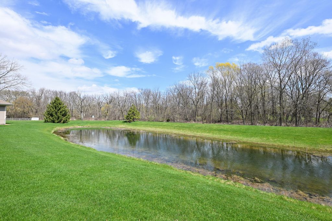
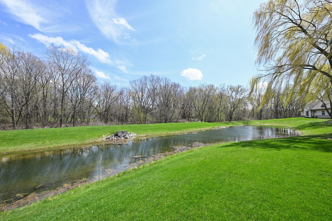
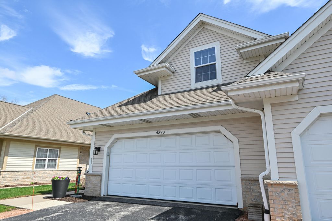
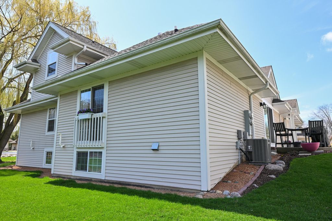
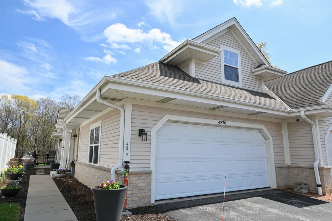
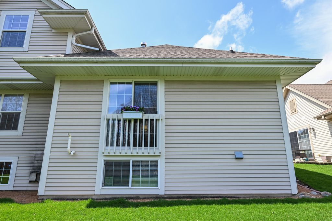
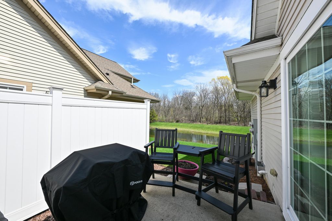
Welcome to Villas at Honey Creek, where refined comfort meets effortless living. This beautifully updated 3BR, 3BA condo lives like a single-family home with the ease of condominium living. The remodeled kitchen features new cabinetry, countertops, appliances, lighting, and flooring. Vaulted ceilings, expansive windows, updated flooring, and a gas fireplace enhance the inviting living room. The primary suite offers a walk-in closet and private bath. Upstairs, enjoy a bright loft with skylights, spacious bedroom, full bath, and abundant storage. The finished lower level includes a wet bar, second gas fireplace, office/den, additional bedroom and full bath. Complete with a 2-car attached garage and tranquil waterfront setting.
Property Features of 4870 S Waterview Ct, Greenfield, WI 53220
Listing courtesy of: Shorewest Realtors, Inc.
TYPE
Condominium
Condominium
Year Built
2004
2004
Annual Taxes
$5,586.02
$5,586.02
Stories
2
2
Features
| Middle school: Greenfield |
| High school: Greenfield |
| Washer |
| Dryer |
| Range |
| Oven |
| Microwave oven |
| Dishwasher |
| Refrigerator |
| Garage |
| Two car garage |
| Attached parking |
| Attached garage |
| Garage spaces: 2 |
| Vinyl siding |
| Brick exterior |
| Wood exterior |
| Waterfront lot |
| Lot has pond |
| Lot zoned: Res |
| Full basement |
| Partial basement |
| Sump pump |
| Partially finished basement |
| Public sewer |
| Public water |
| Levels in property: Two |
| For sale |
| Tax year: 2025 |
| Pets allowed |
| HOA Dues: 475 |
Rooms & Dimensions
| Den is 12 x 10 |
| Den Level: Main |
| Family room is 21 x 11 |
| Family Room Level: Lower |
| Loft |
| Loft is 25 x 9 |
| Loft Level: Upper |
| Dining Room is 10 x 9 |
| Dining Level: Main |
| Living Room is 23 x 10 |
| Living Room Level: Main |
| Number of rooms: 9 |