
511 Cheyenne Ave, Grafton, WI 53024
$529,900
MLS #: 1961631










| 4 Beds | 2 Baths | 2.5 Car Garage | 2,800 Sq Ft |
Description of 511 Cheyenne Ave, Grafton, WI 53024
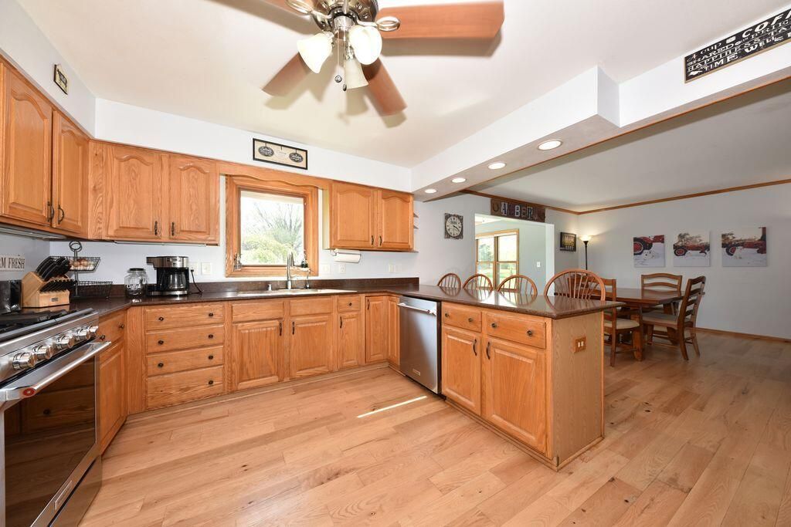
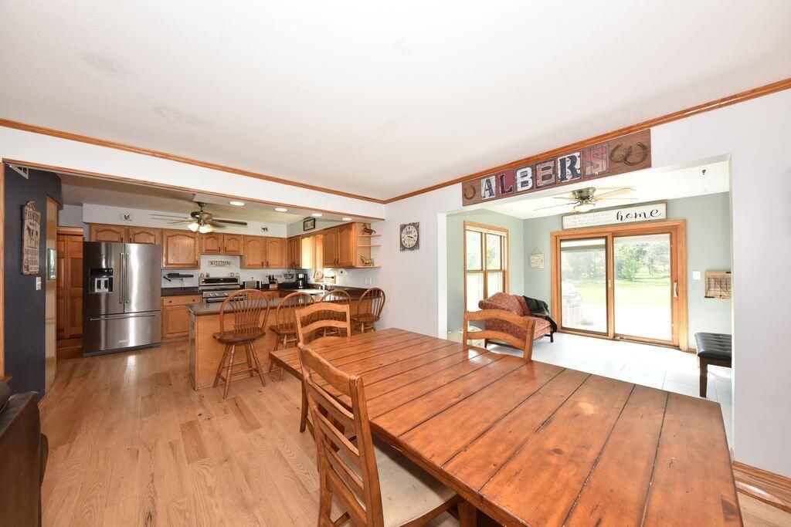
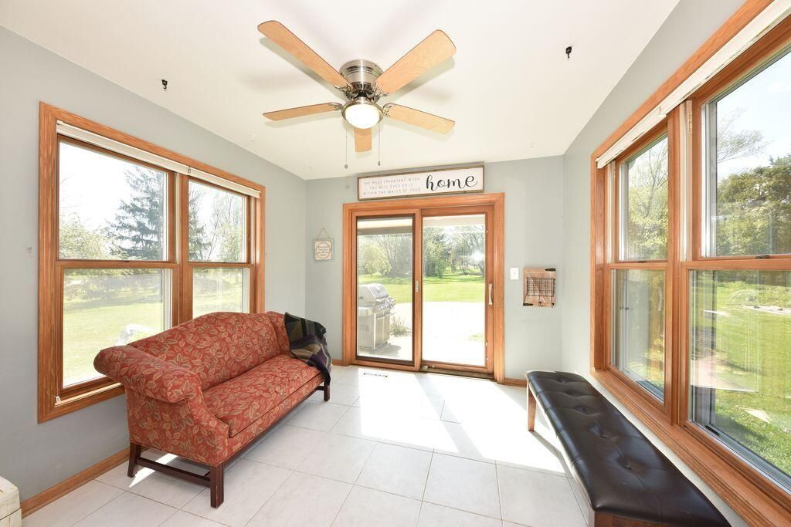
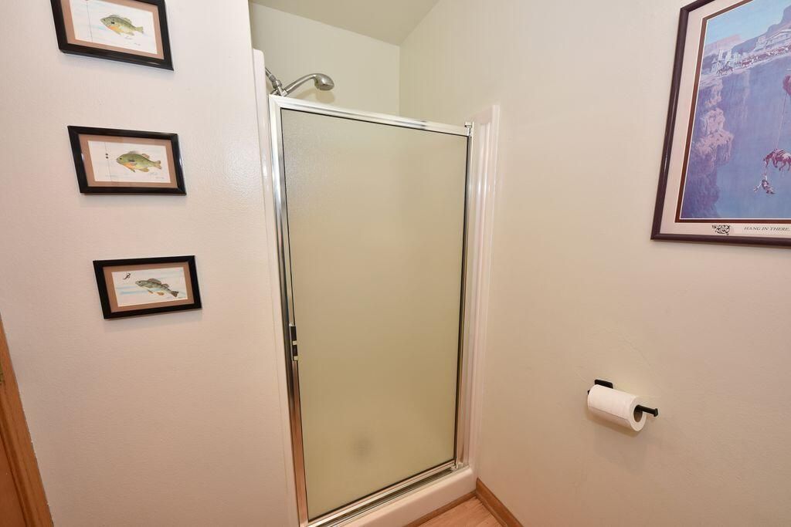
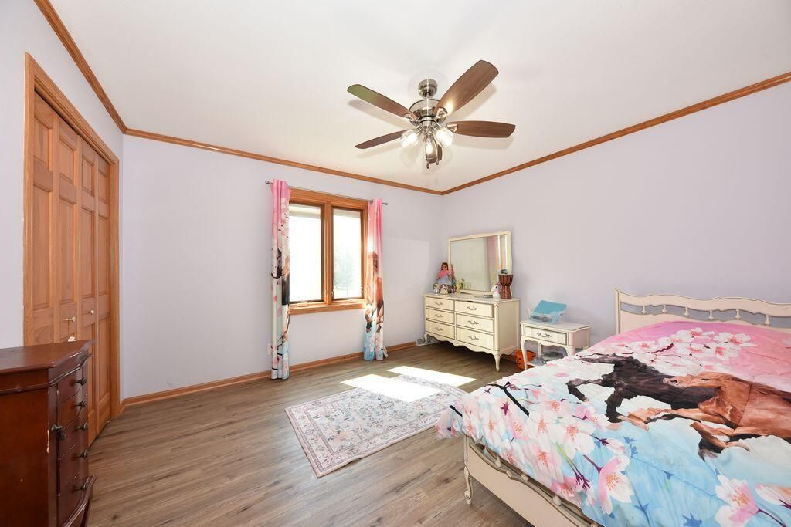
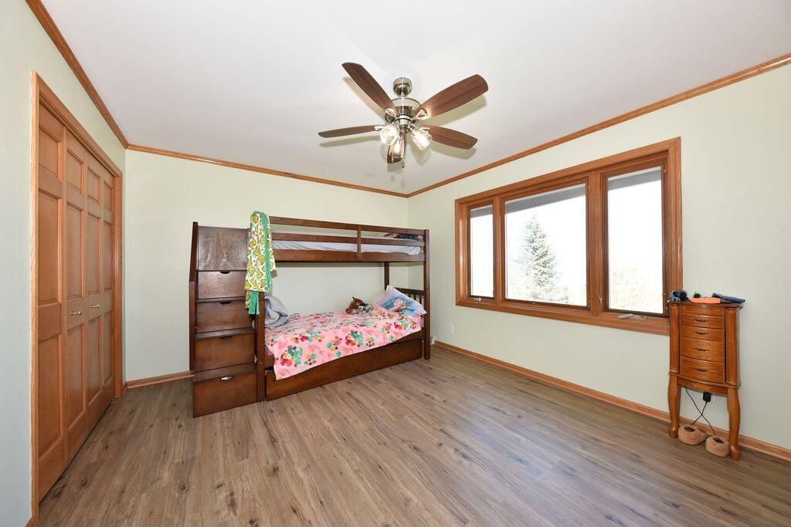
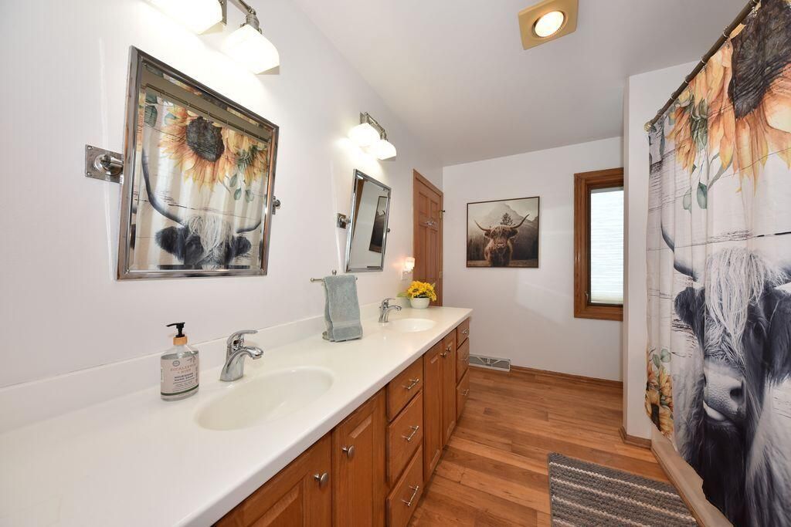
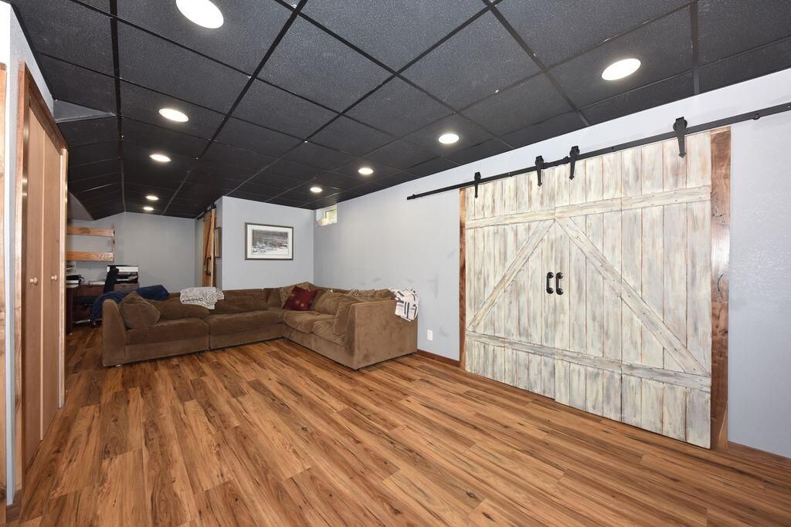
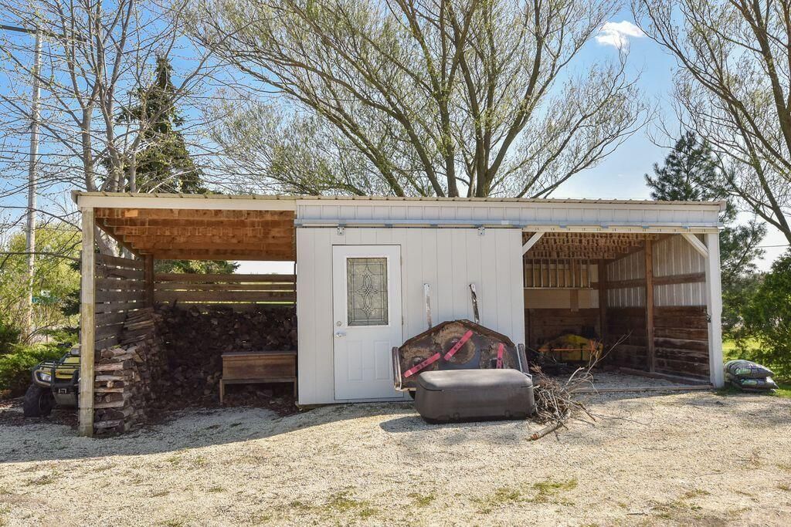
Beautiful 4-bedroom, 2-bath Colonial in Grafton offering timeless charm and modern convenience on a spacious 0.75-acre lot with a peaceful country feel. This home features hardwood floors, abundant natural light, elegant living and dining spaces, and a cozy fireplace. Four generously sized bedrooms provide plenty of room for family or guests. Enjoy expansive outdoor space perfect for entertaining, gardening, or relaxing, complete with a vegetable garden and strawberry patch. Newly finished basement with movie lighting creates the perfect space for entertaining, movie nights, or relaxing with family and friends. Conveniently located near shopping, dining, schools, and interstate access.
Property Features of 511 Cheyenne Ave, Grafton, WI 53024
Listing courtesy of: Shorewest Realtors, Inc.
HOME STYLE
Colonial
Colonial
TYPE
Single Family Residence
Single Family Residence
Year Built
1996
1996
Annual Taxes
$4,498.00
$4,498.00
Stories
2
2
Acres
.75
.75
Features
| Middle school: John Long |
| High school: Grafton |
| Washer |
| Dryer |
| Range |
| Oven |
| Dishwasher |
| Refrigerator |
| Central air |
| Forced air heat |
| Natural gas heat |
| Garage |
| Attached parking |
| Attached garage |
| Garage spaces: 2.5 |
| Vinyl siding |
| Patio |
| Lot acreage is: 0.75 |
| Lot sqft: 32670 |
| Lot zoned: RES |
| Kitchen island |
| Walk-in closet(s) |
| Concrete basement |
| Full basement |
| Partial basement |
| Sump pump |
| Partially finished basement |
| Paved driveway |
| Holding tank |
| Private water |
| Well water |
| Septic system |
| Total square feet: 2800 |
| Total above grade finished sq ft: 2100 |
| Basement square feet: 700 |
| Living square feet: 2800 |
| Property style: colonial |
| Warranty included |
| For sale |
| Tax year: 2025 |
Rooms & Dimensions
| Laundry room |
| Bedroom 2 is 15 x 12 |
| Bedroom 2 Level: Upper |
| Bedroom 3 is 13 x 12 |
| Bedroom 3 Level: Upper |
| Bedroom 4 is 12 x 12 |
| Bedroom 4 Level: Upper |
| Living Room is 30 x 16 |
| Living Room Level: Main |
| Laundry Room is 6 x 8 |
| Laundry Room Level: Main |
| Number of rooms: 9 |