
2050 Paradise Hills Ct, Trenton, WI 53095




















| 3 Beds | 2.5 Baths | 3 Car Garage | 2,460 Sq Ft |
Description of 2050 Paradise Hills Ct, Trenton, WI 53095
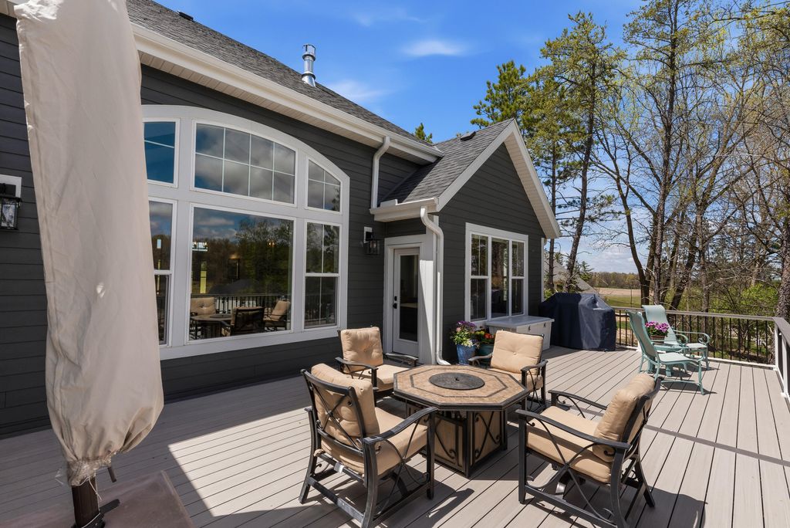
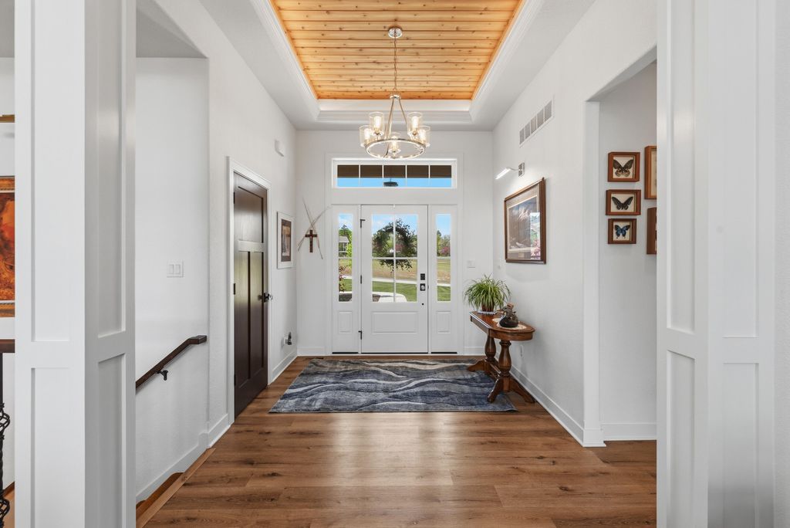
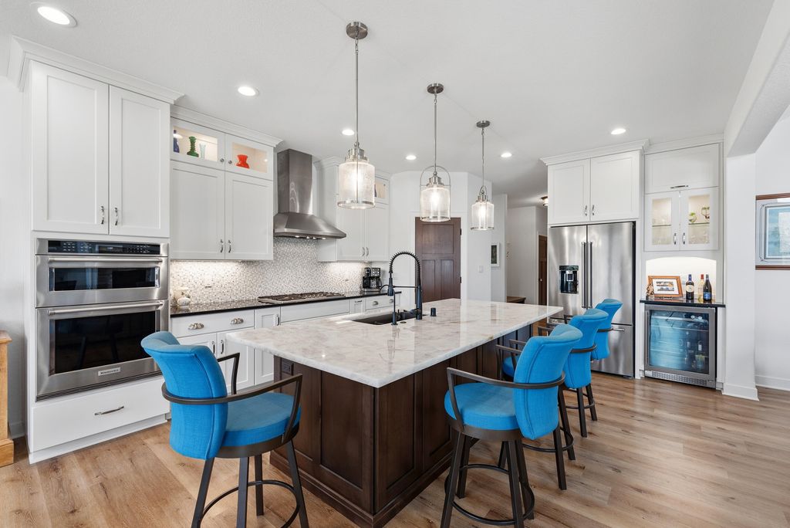
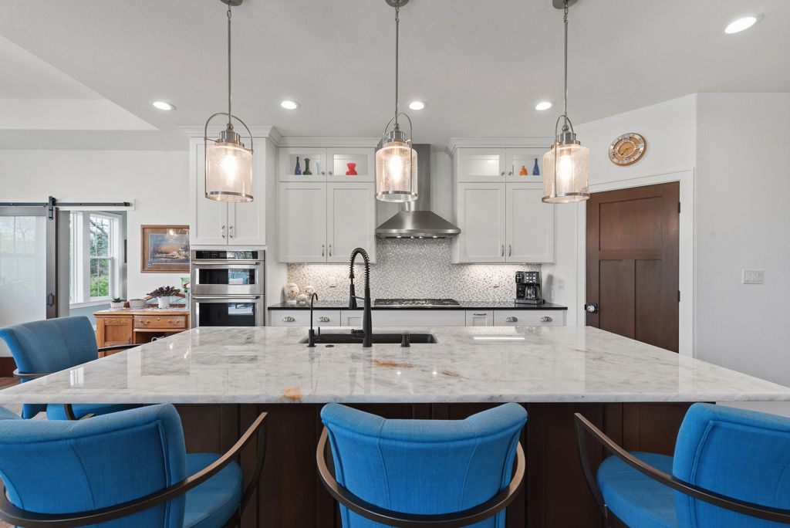
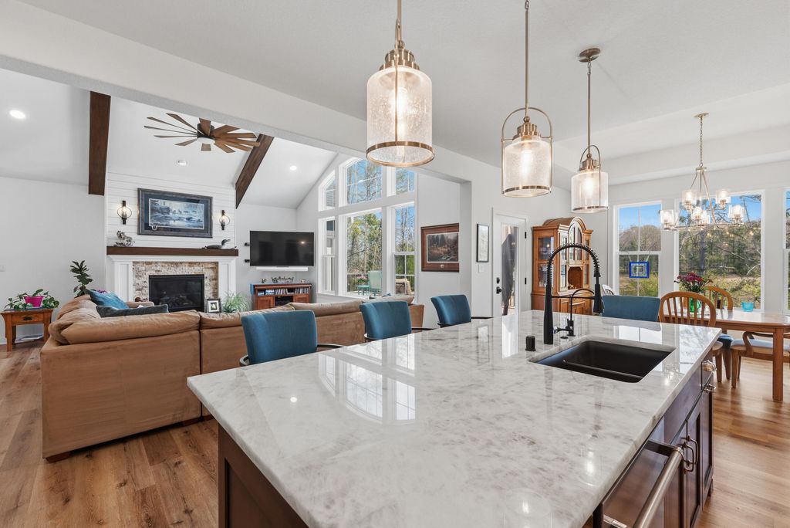
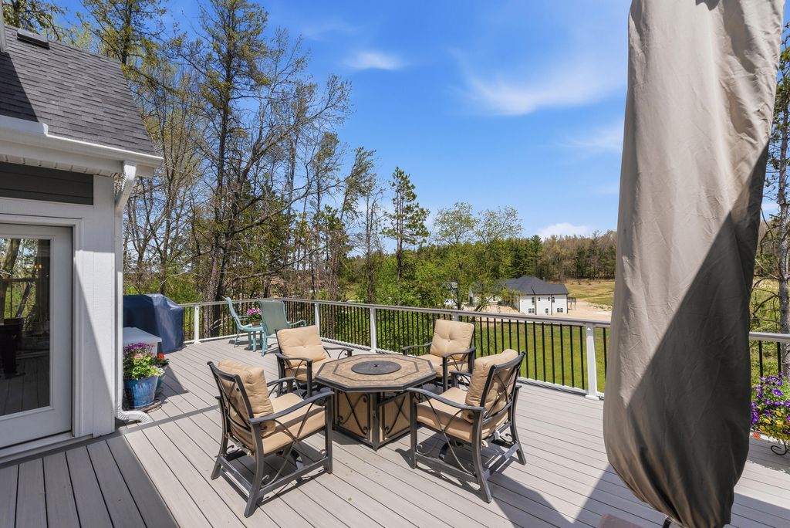
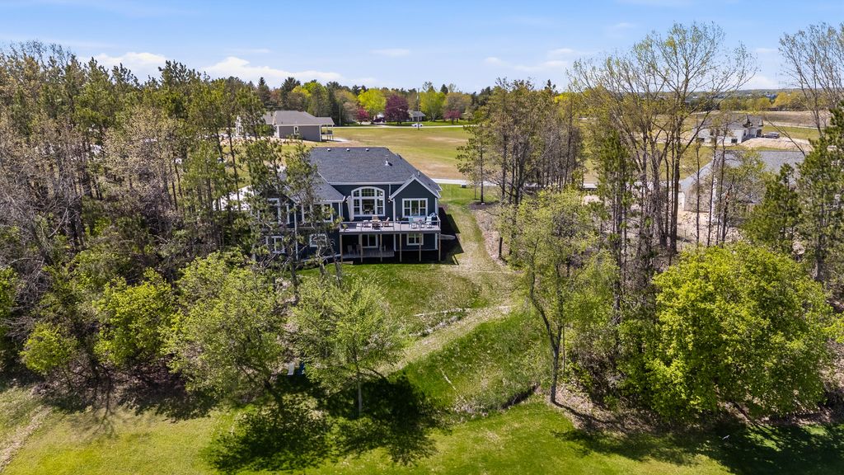
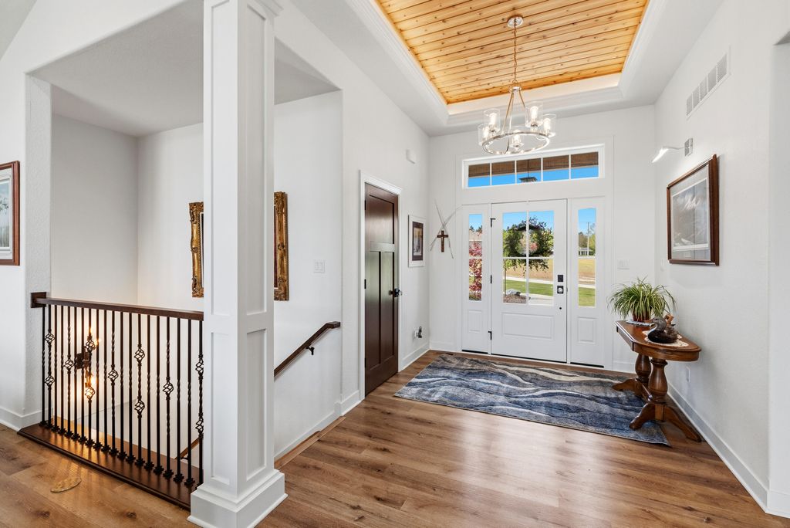
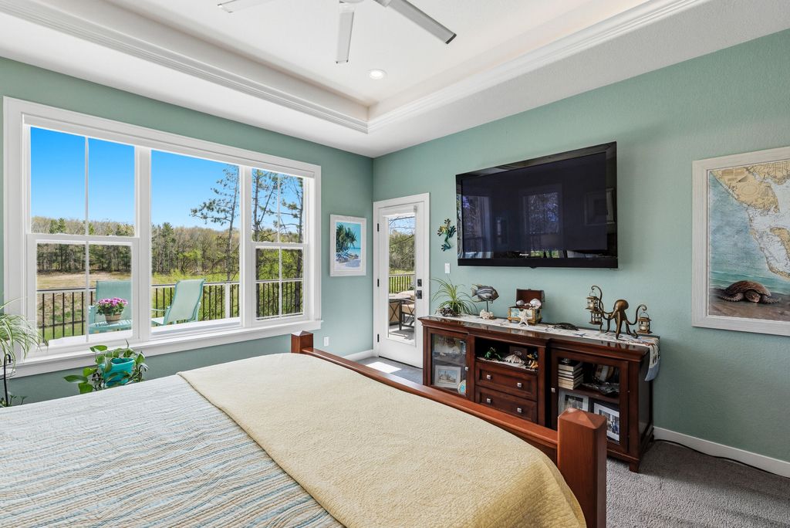
Welcome to this stunning luxury custom home by Aspen Builders, where exceptional craftsmanship and thoughtful design are evident in every detail. Start every morning with sweeping panoramic views from your private deck. Step into the grand foyer featuring soaring 12-foot ceilings and custom wood columns. Spacious great room showcases a dramatic cathedral ceiling with exposed wood beams, an impressive wall of windows and a custom raised hearth fireplace. The great room flows seamlessly into the chef's kitchen, complete with custom maple cabinetry, Italian tile backsplash, granite countertops, and a walk-in pantry. An oversized island features exquisite ''Crystal'' stone imported from Brazil. The primary suite offers tray ceiling, new blinds, soaking tub, step in shower and walk in closet.
Property Features of 2050 Paradise Hills Ct, Trenton, WI 53095
Ranch
Single Family Residence
2022
$6,008.00
1
1.16
Features
| Middle school: Badger |
| Washer |
| Dryer |
| Range |
| Oven |
| Microwave oven |
| Dishwasher |
| Refrigerator |
| Central air |
| Forced air heat |
| Natural gas heat |
| Garage |
| Three car garage |
| Attached parking |
| Attached garage |
| Garage spaces: 3 |
| Stone exterior |
| Fiber cement exterior |
| Deck |
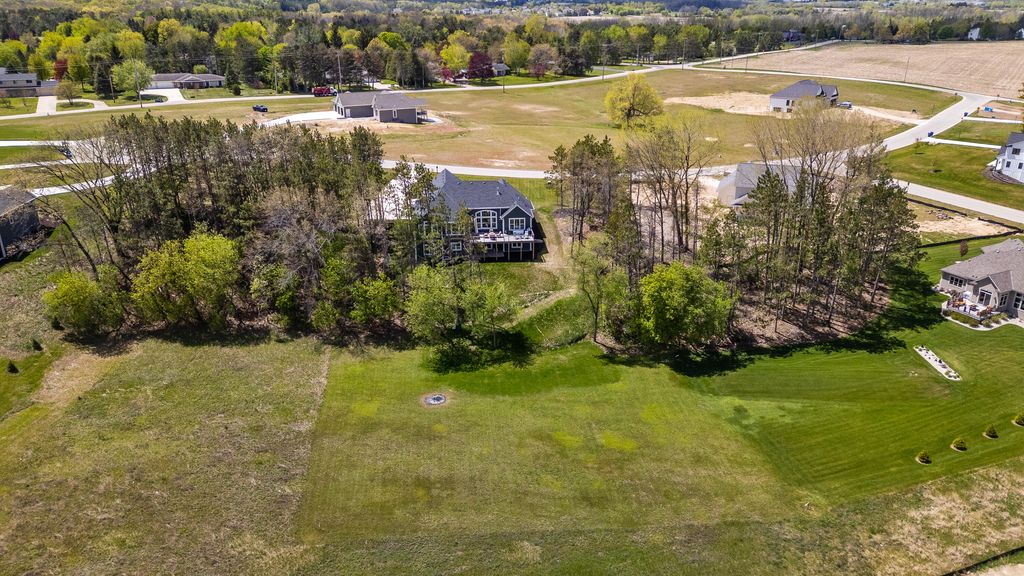
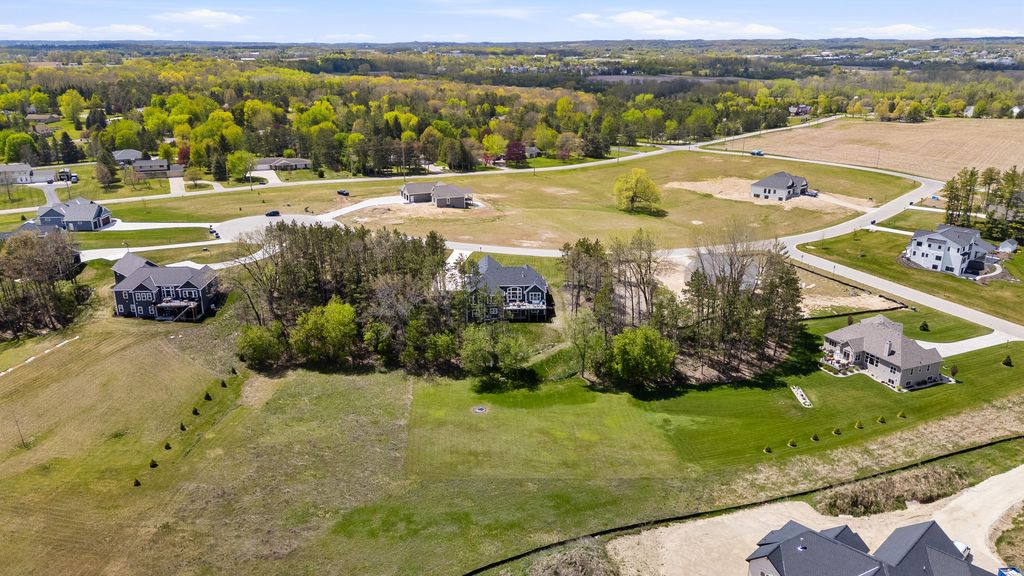
| Lot acreage is: 1.16 |
| Cul-de-sac location |
| Lot sqft: 50529.6 |
| Wooded lot |
| Lot zoned: RES |
| Vaulted ceilings |
| Garbage disposal |
| Kitchen island |
| Walk-in closet(s) |
| Concrete basement |
| Full basement |
| Basement has outside entrance |
| Sump pump |
| Walkout basement |
| Paved driveway |
| Private water |
| Well water |
| Septic system |
| Total square feet: 2460 |
| Total above grade finished sq ft: 2460 |
| Living square feet: 2460 |
| Property style: ranch |
| For sale |
| Tax year: 2025 |
Rooms & Dimensions
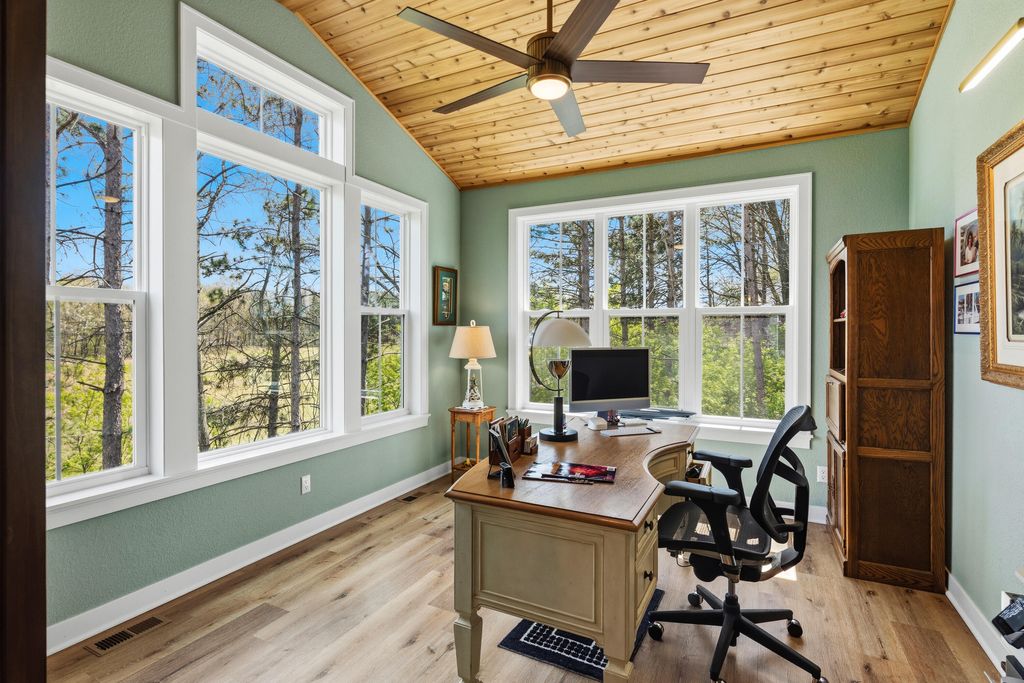
| Den is 12 x 13 |
| Den Level: Main |
| Pantry |
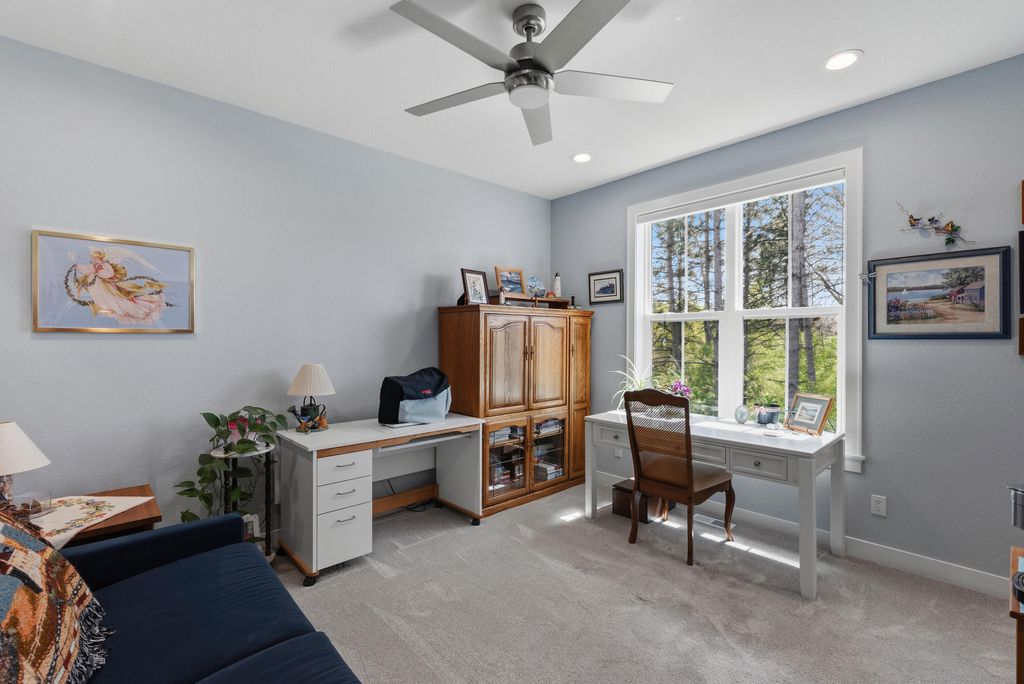
| Bedroom 2 is 11 x 12 |
| Bedroom 2 Level: Main |
| Bedroom 3 is 11 x 12 |
| Bedroom 3 Level: Main |
| Dining Room is 14 x 11 |
| Dining Level: Main |
| Living Room Level: Main |
| Number of rooms: 10 |