
3020 S 124th St, West Allis, WI 53227









| 3 Beds | 2 Baths | 2 Car Garage | 1,776 Sq Ft |
Description of 3020 S 124th St, West Allis, WI 53227
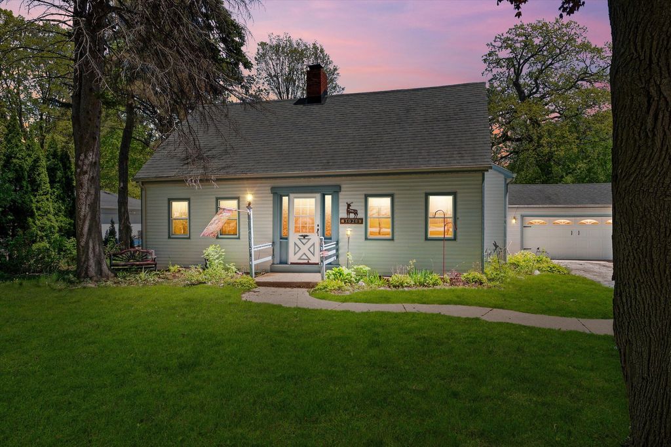
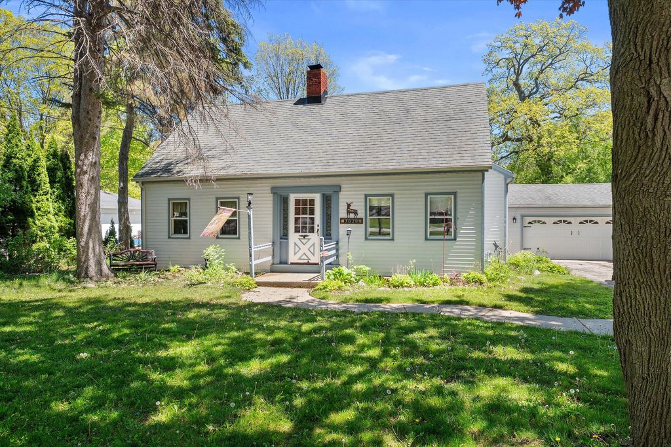
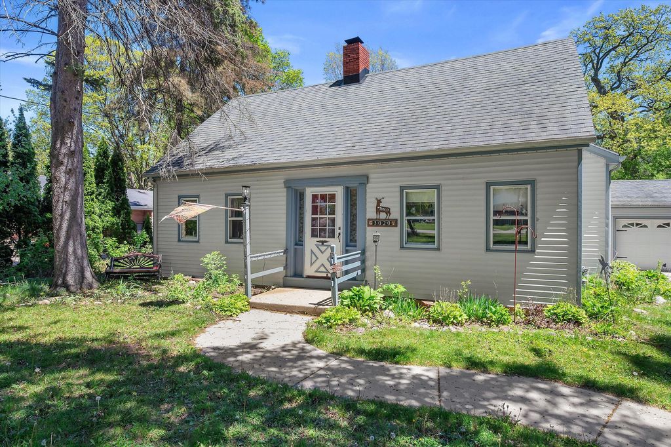
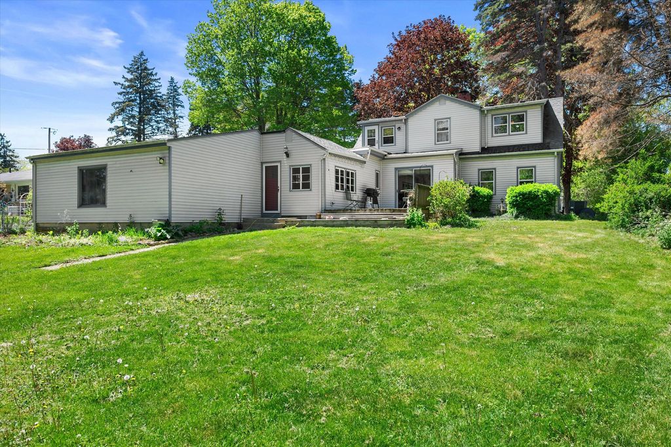
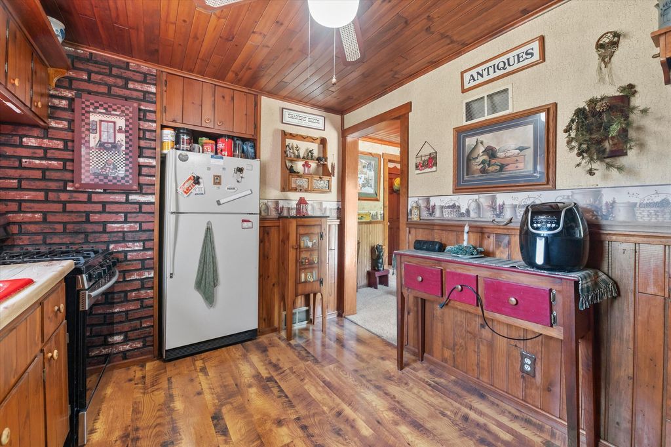
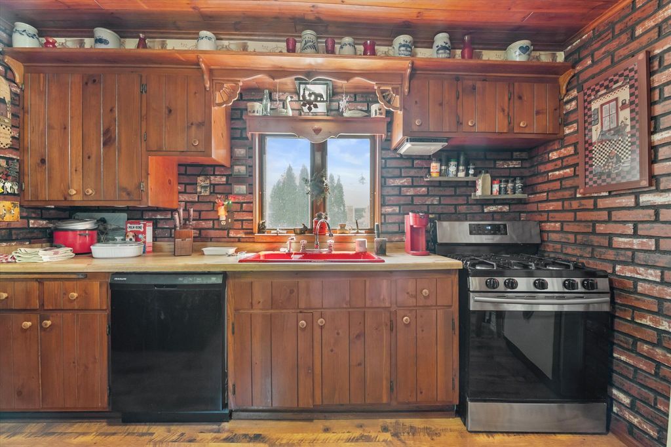
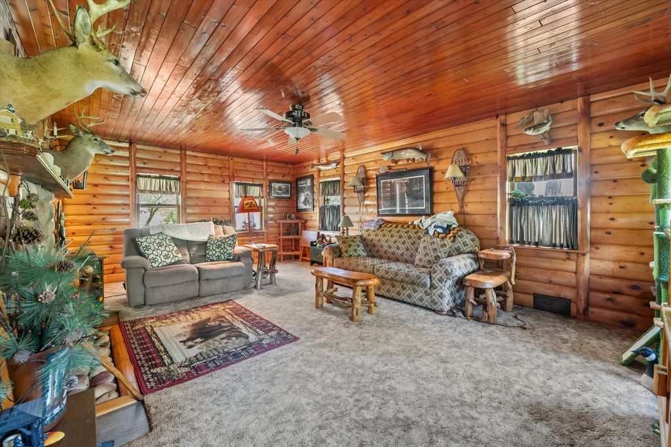
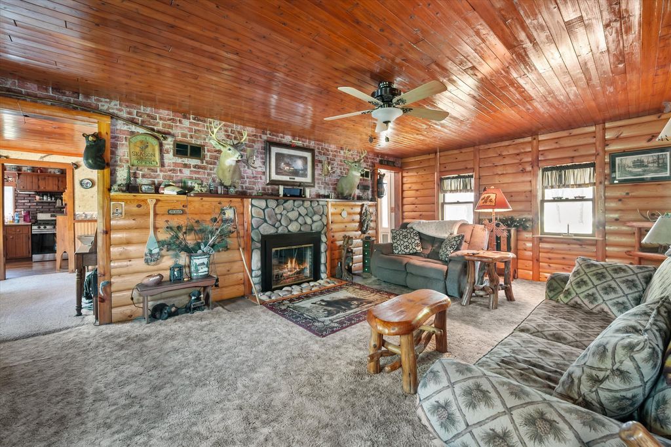
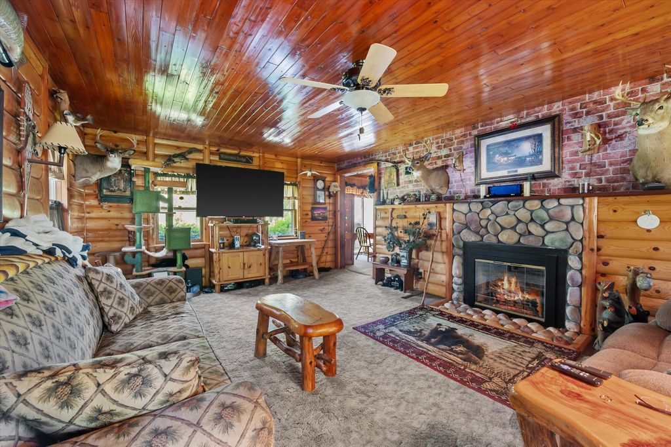
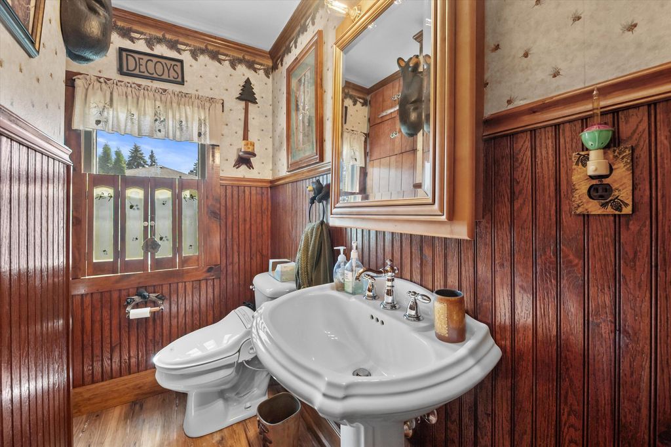
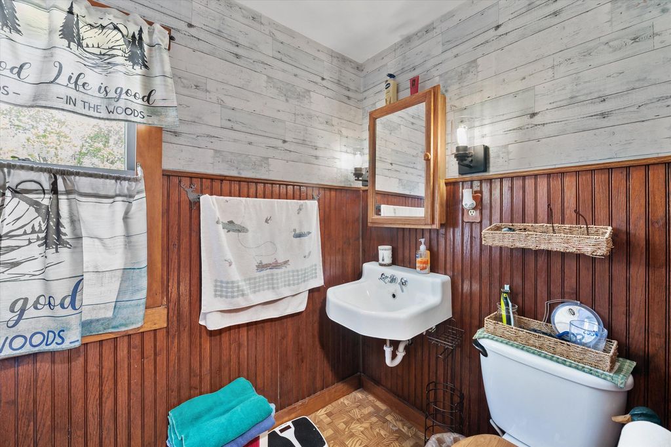
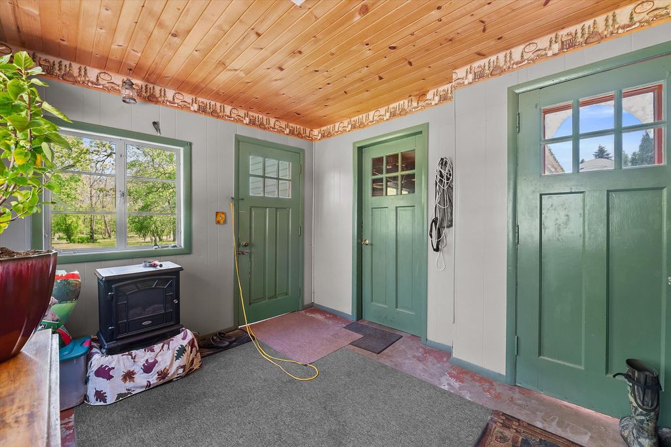
Charming 1.5-story Cape Cod on a rare 1.43-acre lot in West Allis! Set far back from the road, mature trees create a natural sound barrier and offer incredible privacy. Backing up to acres of wooded land, this property will never have backyard neighbors, just peaceful views and abundant wildlife. This 3-bedroom, 2-bath home features 1,776 sq ft of living space filled with timeless character and endless potential. Enjoy spacious living areas, a functional layout, and a large private yard with plenty of room to entertain, garden, or expand. A poured concrete slab is already in place for a future 2-car garage or pole barn. Conveniently located near shopping, dining, parks, and freeway access while still offering the feel of country-like space and seclusion.
Property Features of 3020 S 124th St, West Allis, WI 53227
Cape Cod
Single Family Residence
1949
$6,393.40
1.5
1.43
Features
| Elementary school: Walker |
| Middle school: Frank Lloyd Wright |
| High school: Nathan Hale |
| Washer |
| Dryer |
| Microwave oven |
| Refrigerator |
| Central air |
| Forced air heat |
| Natural gas heat |
| Garage |
| Two car garage |
| Attached parking |
| Attached garage |
| Garage spaces: 2 |
| Vinyl siding |
| Deck |
| Lot acreage is: 1.43 |
| Wetlands |
| Lot sqft: 62290.8 |
| Wooded lot |
| Lot zoned: Residential |
| Full basement |
| Sump pump |
| Paved driveway |
| Public sewer |
| Public water |
| For sale |
| Tax year: 2025 |
Rooms & Dimensions
| Laundry room |
| Bedroom 2 is 11 x 16 |
| Bedroom 2 Level: Upper |
| Bedroom 3 is 12 x 10 |
| Bedroom 3 Level: Lower |
| Dining Room is 11 x 9 |
| Dining Level: Main |
| Living Room is 21 x 14 |
| Living Room Level: Main |
| Laundry Room is 32 x 18 |
| Laundry Room Level: Lower |
| Number of rooms: 9 |