
613 Annecy Park Cir, Waterford, WI 53185




| 2 Beds | 3.5 Baths | 2 Car Garage | 3,100 Sq Ft |
Description of 613 Annecy Park Cir, Waterford, WI 53185
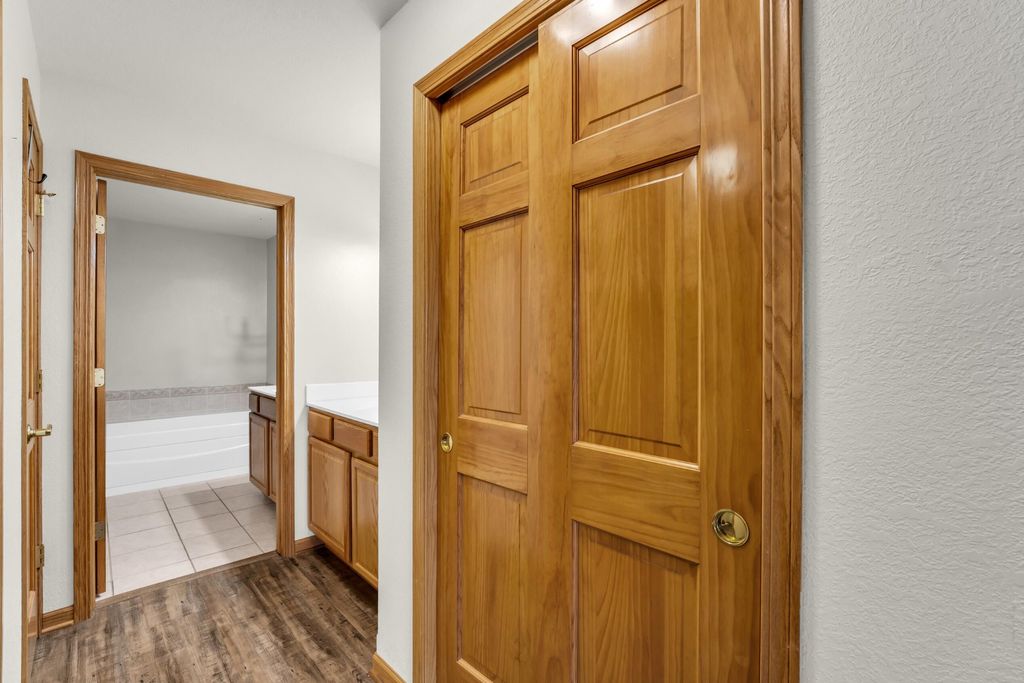
Condo living at its finest! This spacious 2-bedroom, 3.5-bath condo with a versatile loft offers the perfect blend of comfort, style, and functionality. Soaring vaulted ceilings and abundant natural light create an open, airy feel throughout the home. Each level features its own bedroom and full bath, providing exceptional privacy and flexibility for guests, family, or work-from-home living. The finished lower level includes a potential 3rd bedroom, adding even more living space to fit your needs. Step outside to your private patio -- perfect for relaxing, entertaining, or enjoying your morning coffee. Conveniently located with easy access for commuting, this home delivers low-maintenance living without sacrificing space or comfort. A rare opportunity to enjoy condo living at its best!
Property Features of 613 Annecy Park Cir, Waterford, WI 53185
Condominium
2005
$5,805.33
2
Features
| Middle school: Fox River |
| High school: Waterford |
| Washer |
| Dryer |
| Range |
| Oven |
| Microwave oven |
| Dishwasher |
| Refrigerator |
| Garage |
| Two car garage |
| Attached parking |
| Attached garage |
| Garage spaces: 2 |
| Vinyl siding |
| Brick exterior |
| Lot zoned: Res |
| Cable television available |
| Garbage disposal |
| Concrete basement |
| Finished basement |
| Full basement |
| Public water |
| Levels in property: Two |
| Total square feet: 3100 |
| Total above grade finished sq ft: 2050 |
| Basement square feet: 1050 |
| Living square feet: 3100 |
| For sale |
| Tax year: 2025 |
| Pets allowed |
| HOA Dues: 391 |
Rooms & Dimensions
| Family room is 21 x 20 |
| Family Room Level: Lower |
| Laundry room |
| Bedroom 2 is 14 x 14 |
| Bedroom 2 Level: Main |
| Bedroom 3 is 13 x 12 |
| Bedroom 3 Level: Lower |
| Living Room is 21 x 16 |
| Living Room Level: Main |
| Bonus Room is 10 x 8 |
| Bonus Room Level: Lower |
| Laundry Room is 7 x 6 |
| Laundry Room Level: Main |
| Number of rooms: 10 |