
195 W Warnimont Ave, Milwaukee, WI 53207

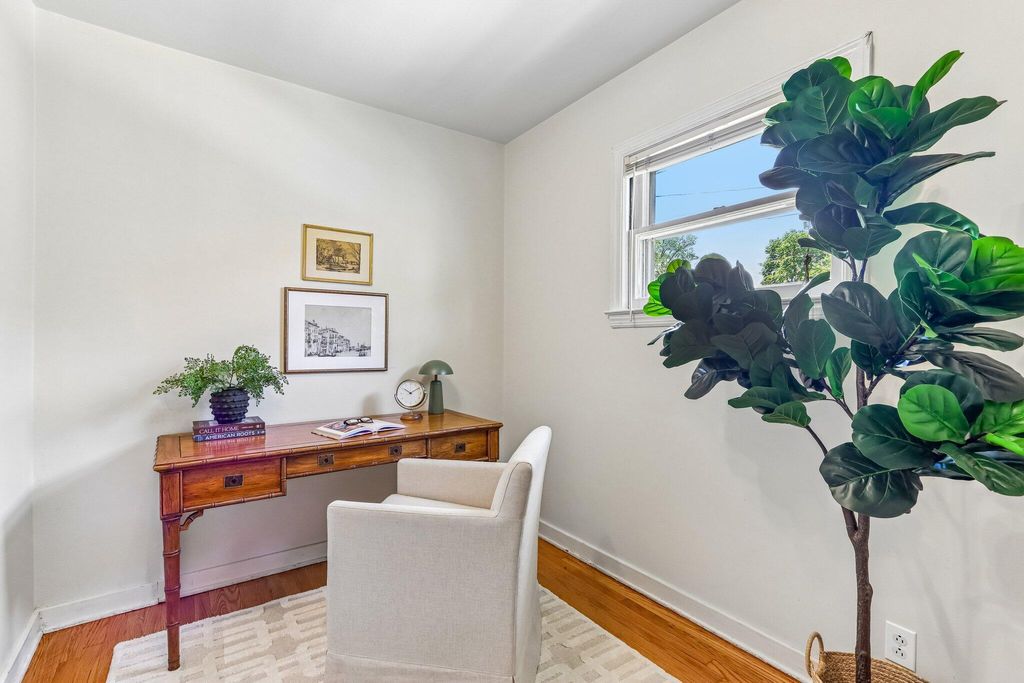
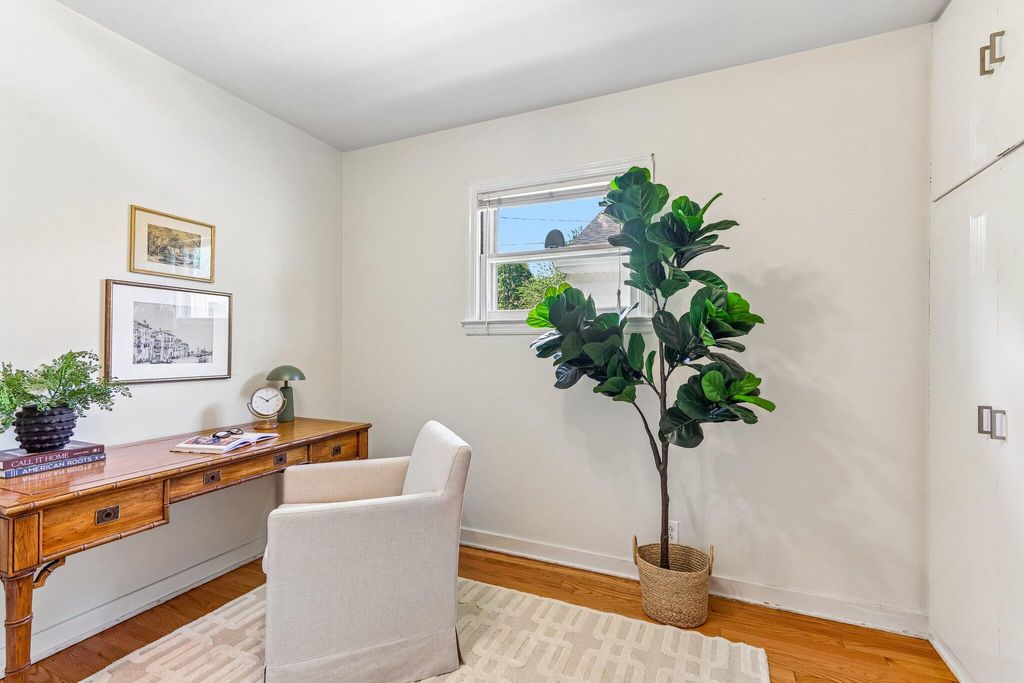
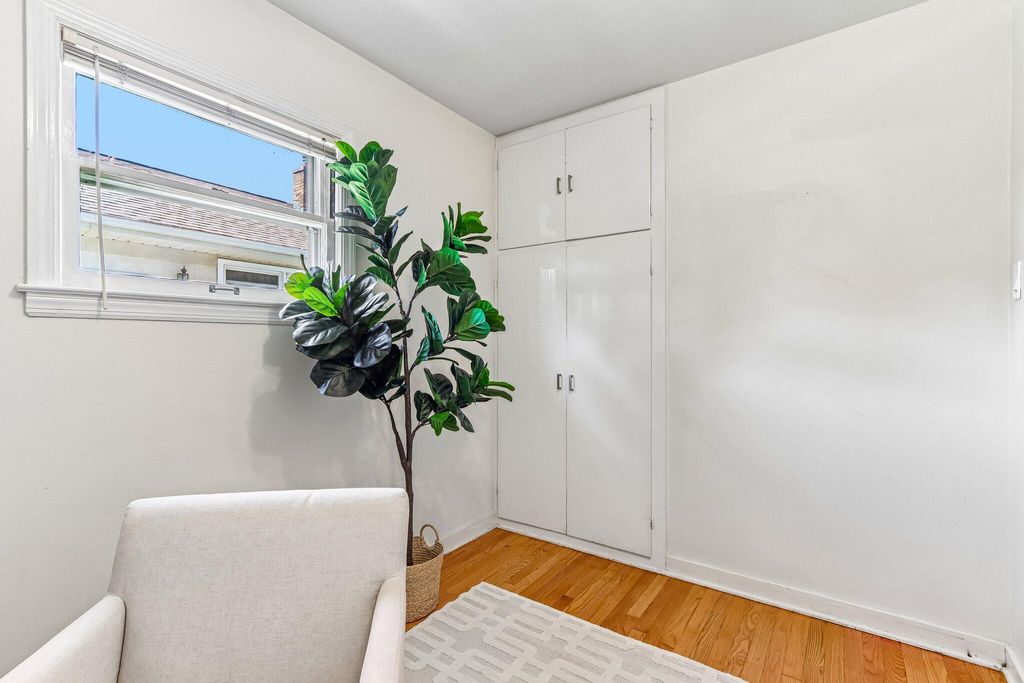
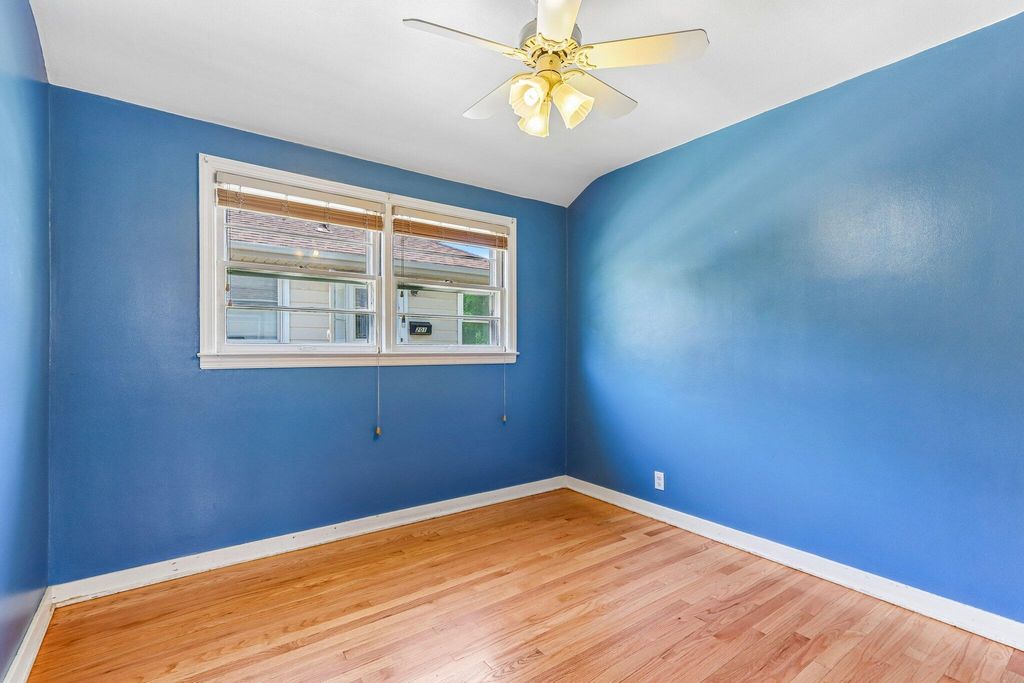
| 4 Beds | 2 Baths | 2.5 Car Garage | 1,677 Sq Ft |
Description of 195 W Warnimont Ave, Milwaukee, WI 53207
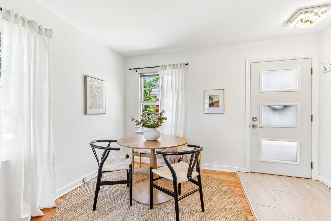
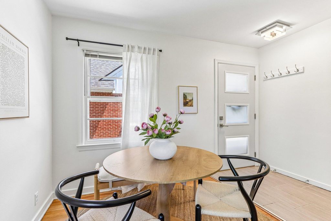
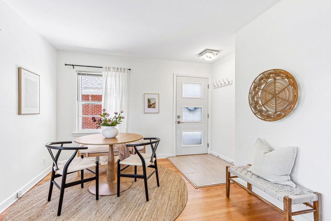
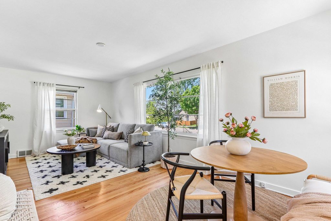
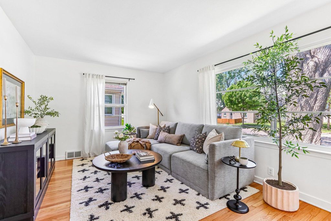
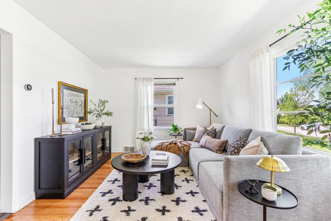
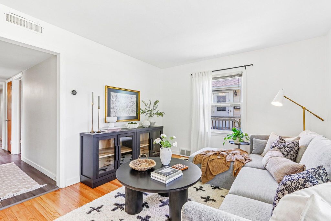
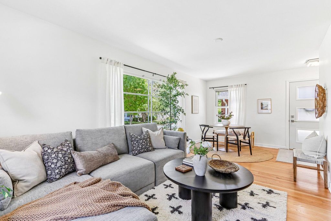
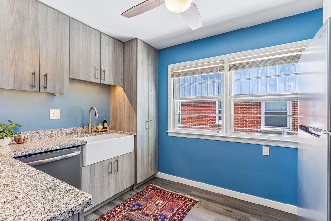
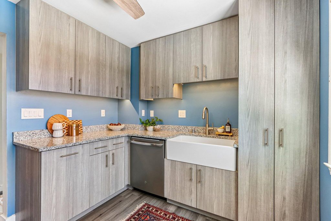
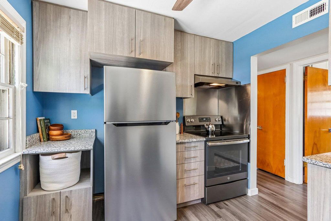
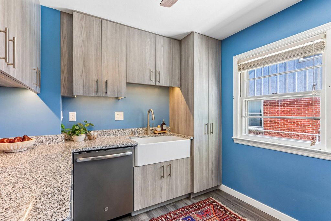
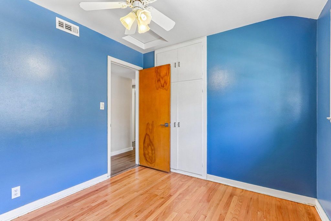
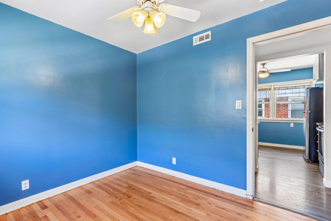
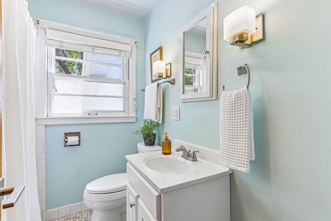
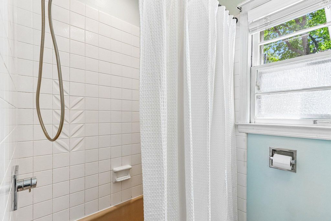
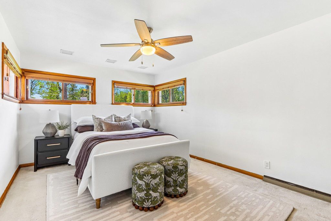
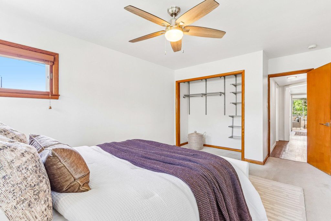
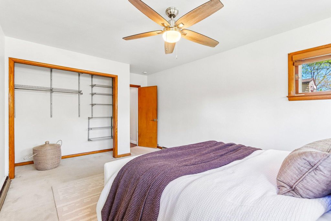
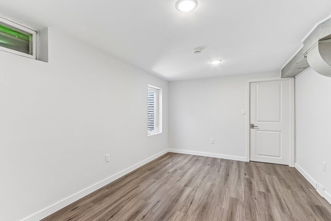
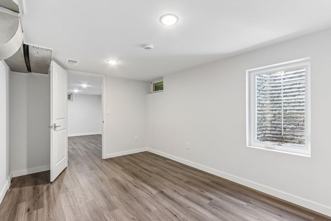
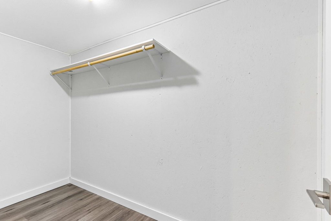
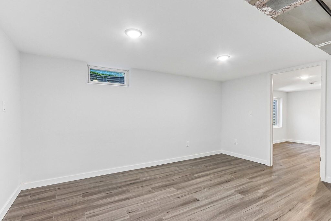
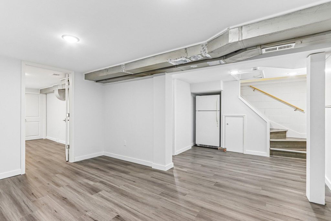
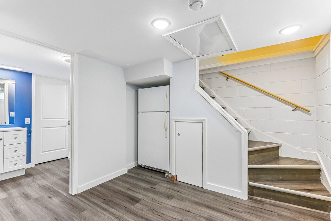
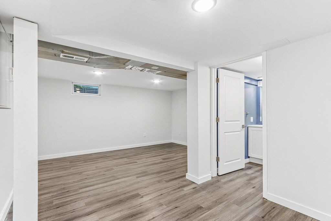
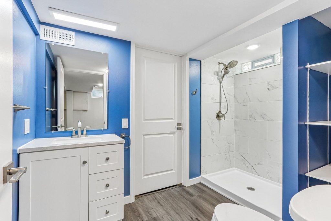
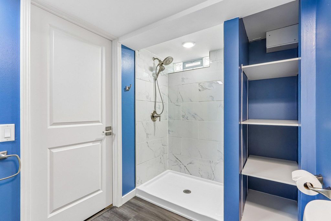
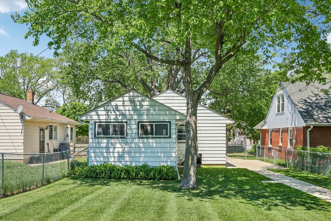
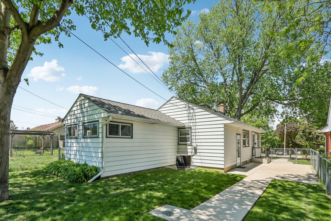
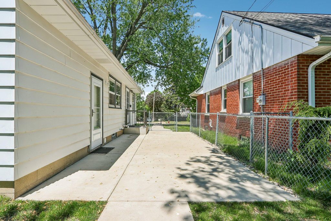
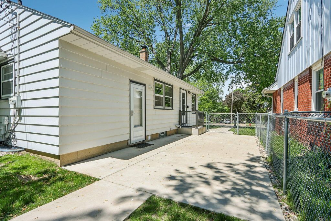
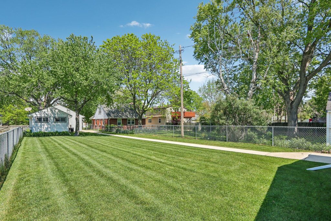
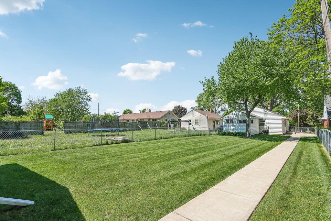
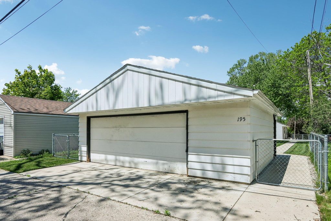
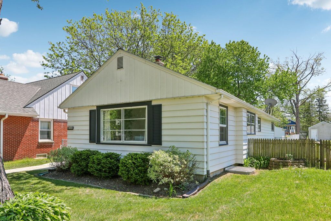
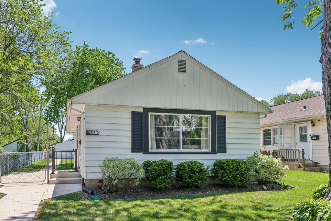
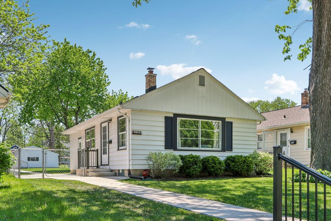
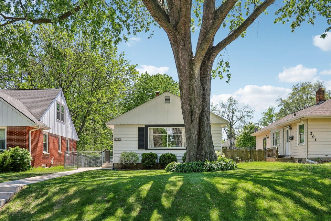
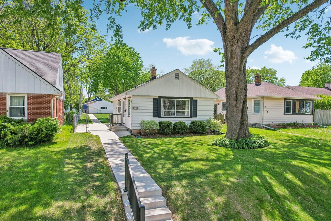
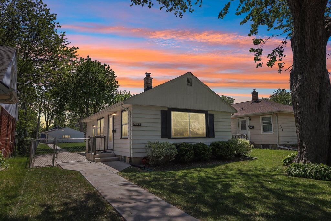
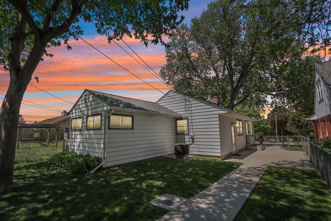
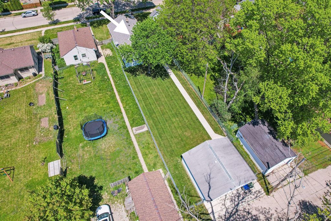
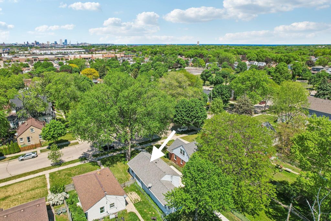
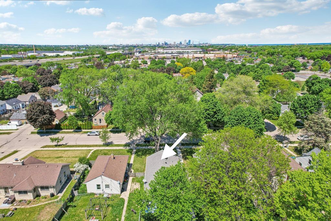
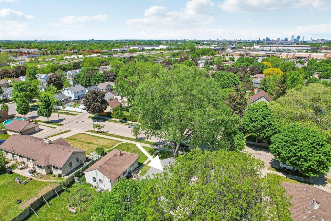
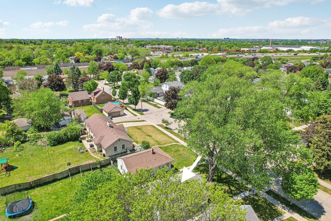
Welcome home to the Saveland Park pocket of Bay View! This updated ranch is walkable to Saveland Park, Hawthornes Coffee, and more Bay View favorites! The main level has freshly refinished hardwood floors, a large combined living and dining room with tons of natural light, a beautifully renovated kitchen with custom cabinets, granite countertops, and a farmhouse sink, 3 bedrooms, and a full bathroom. The main level primary bedroom is large enough for a king bed! Downstairs, the 2025-finished basement has a rec room, a bedroom w/ a new egress window, and a full bathroom! The large fenced-in backyard was updated in 2022 w/ new concrete walkways, drainage system, and patio. The 2.5-car garage on a quiet alley completes the package! Come experience the beautiful community of Saveland Park!
Property Features of 195 W Warnimont Ave, Milwaukee, WI 53207
Ranch
Single Family Residence
1951
$4,891.12
1
.19
Features
| Washer |
| Dryer |
| Range |
| Oven |
| Dishwasher |
| Refrigerator |
| Central air |
| Forced air heat |
| Natural gas heat |
| Garage |
| Detached parking |
| Detached garage |
| Garage spaces: 2.5 |
| Aluminum siding |
| Fenced yard |
| Lot acreage is: 0.19 |
| Fenced lot |
| Lot sqft: 8276.4 |
| Lot zoned: Res |
| Improvement: sidewalks |
| Finished basement |
| Full basement |
| Public sewer |
| Public water |
| Total square feet: 1677 |
| Total above grade finished sq ft: 1003 |
| Basement square feet: 674 |
| Living square feet: 1677 |
| Property style: ranch |
| For sale |
| Tax year: 2025 |
Rooms & Dimensions
| Bedroom 2 is 10 x 10 |
| Bedroom 2 Level: Main |
| Bedroom 3 is 10 x 8 |
| Bedroom 3 Level: Main |
| Bedroom 4 is 13 x 10 |
| Bedroom 4 Level: Lower |
| Living Room is 21 x 11 |
| Living Room Level: Main |
| Number of rooms: 7 |