
N1050 Pleasant Hill Dr, Ashford, WI 53010


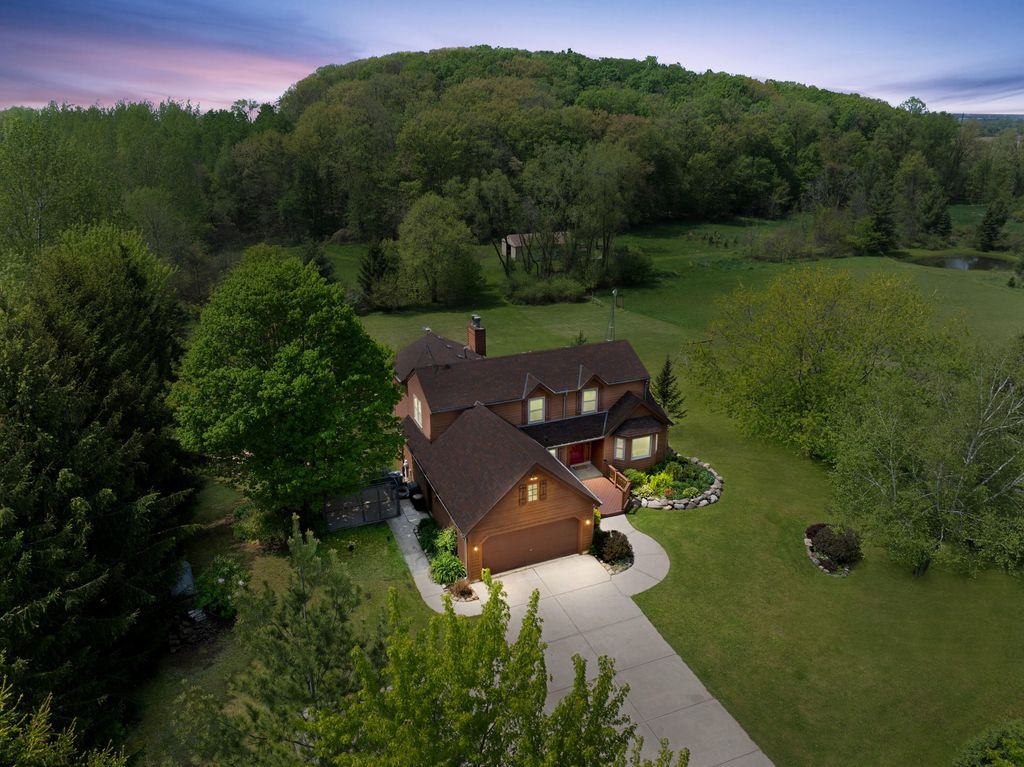
| 5 Beds | 2.5 Baths | 2.5 Car Garage | 3,166 Sq Ft |
Description of N1050 Pleasant Hill Dr, Ashford, WI 53010
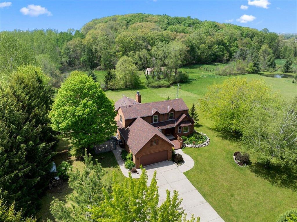
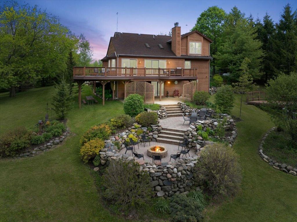
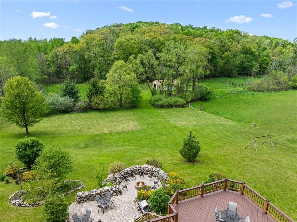
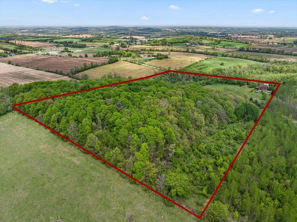
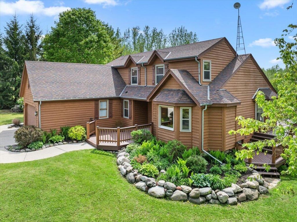
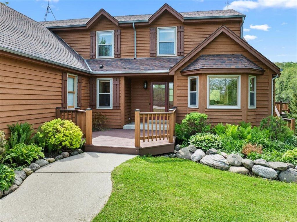
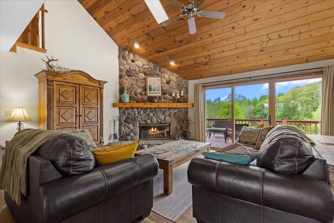
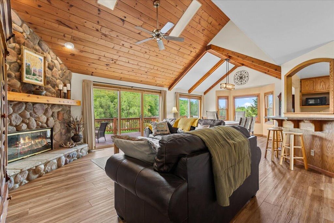
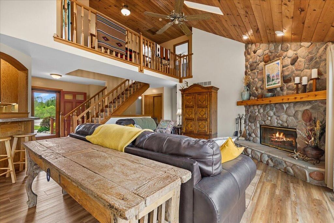
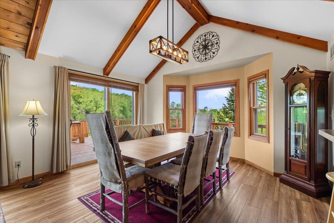
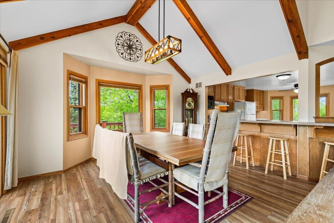
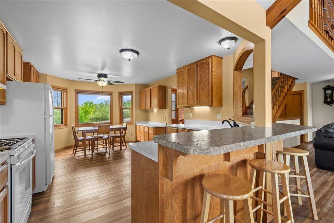
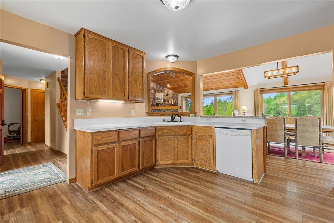
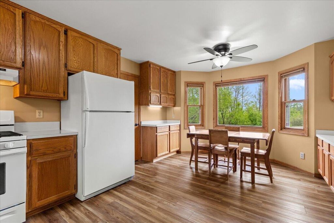
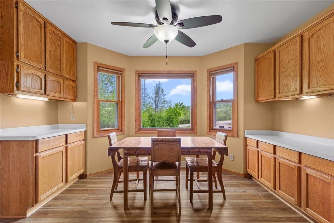
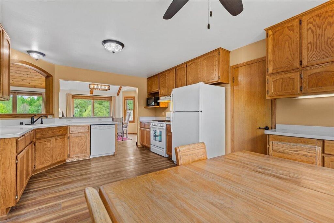
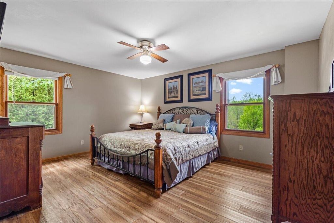
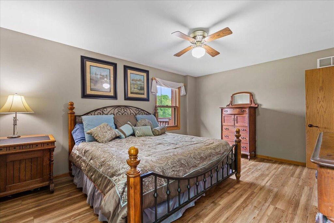
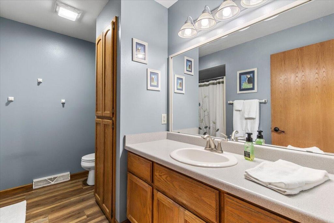
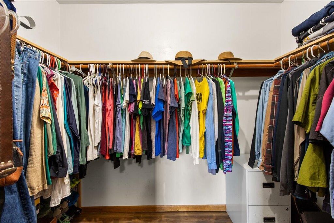
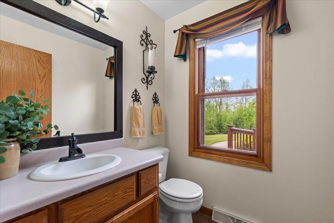
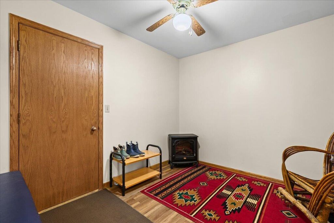
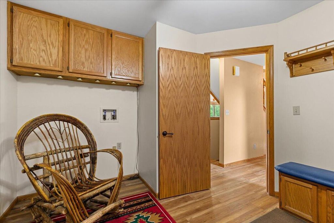
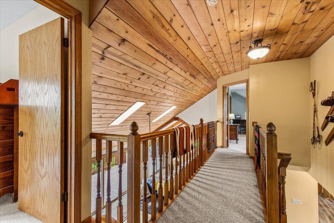
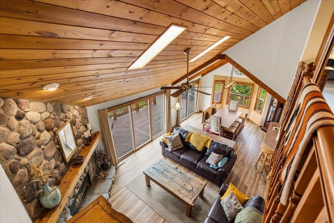
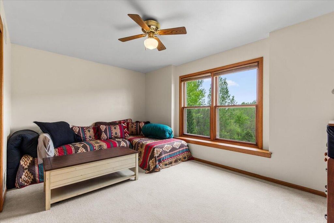
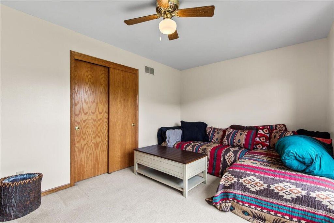
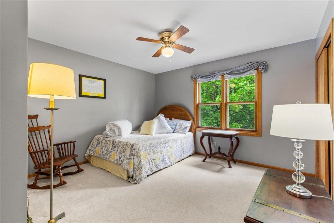
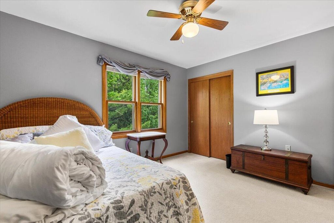
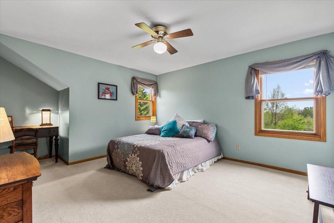
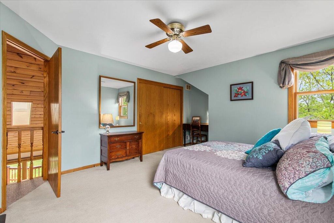
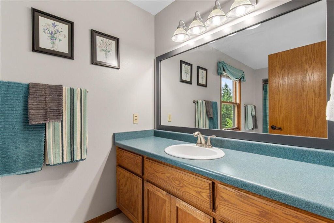
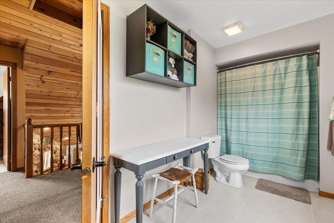
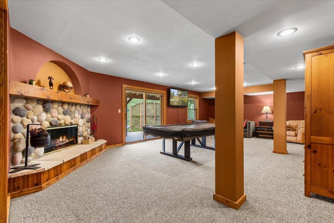
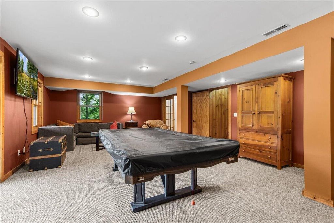
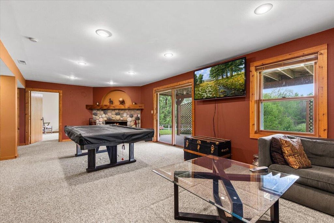
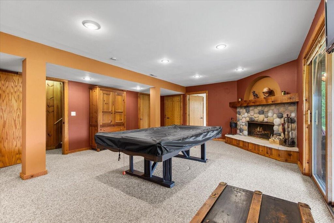
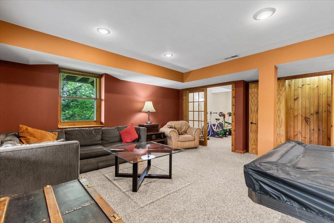
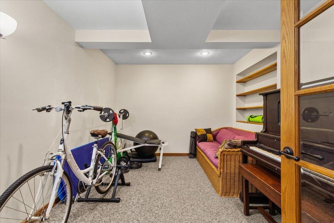
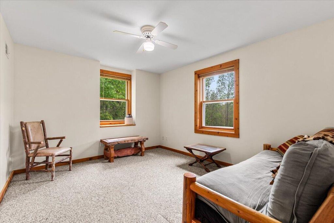
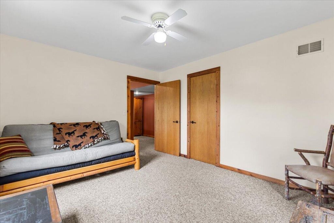
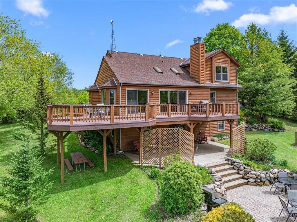
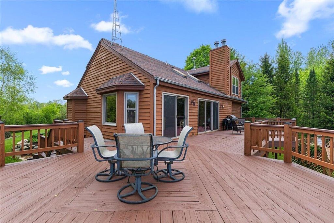
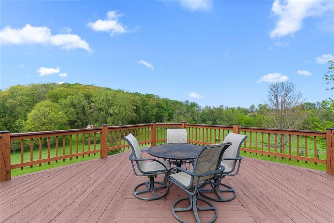
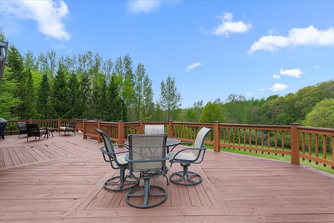
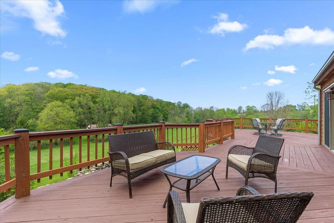
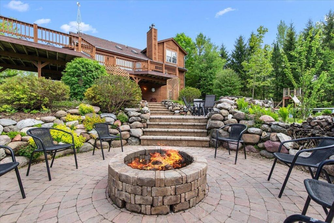
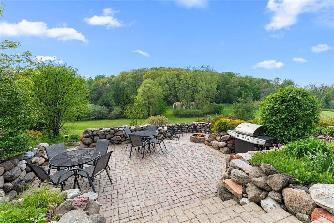
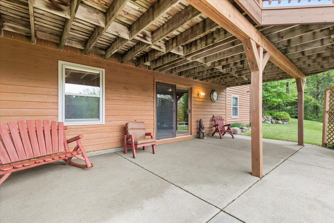
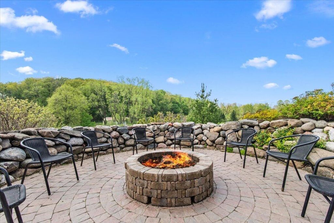
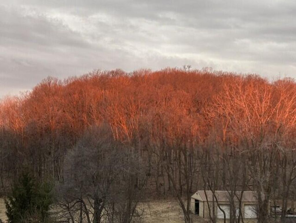
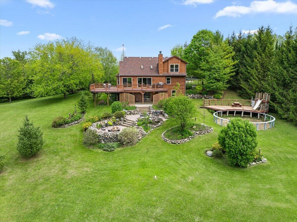
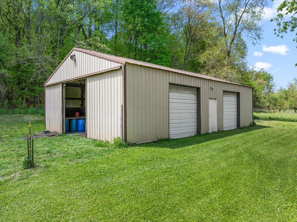
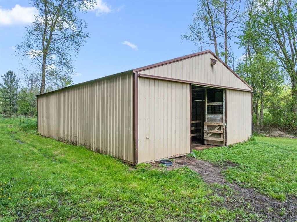
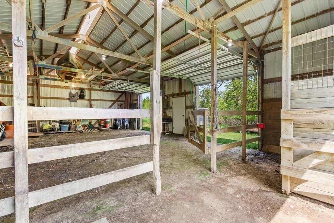
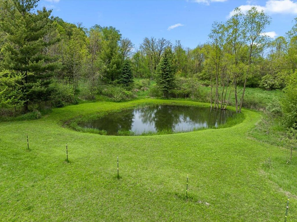
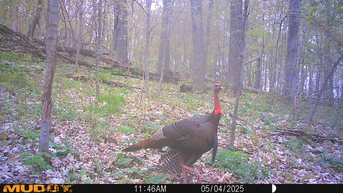
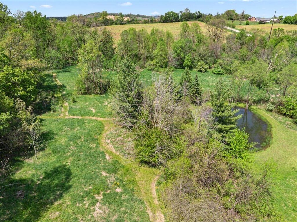
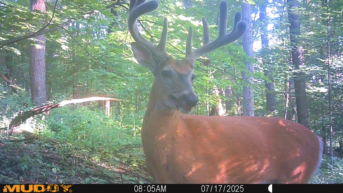
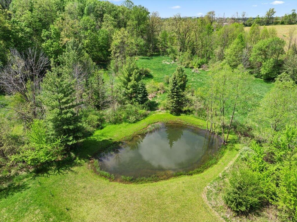
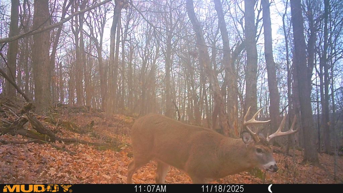
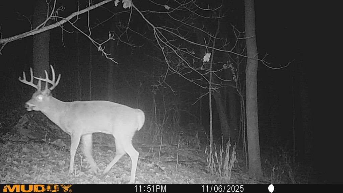
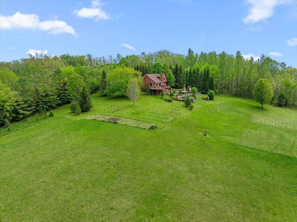
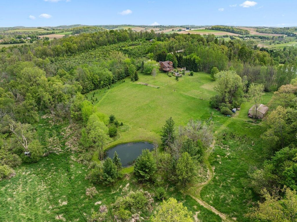
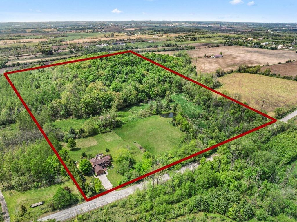
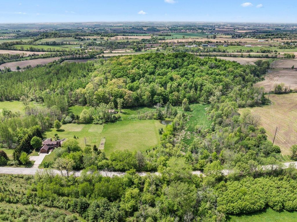
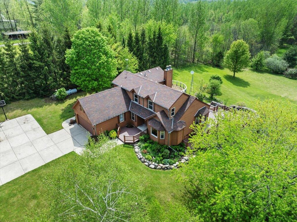
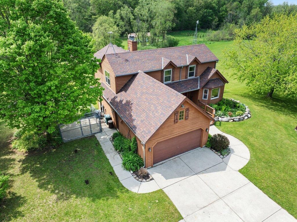
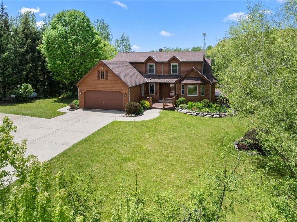
NESTLED IN THE HILLS OF THE KETTLE MORAINE YOU WILL FIND THIS STUNNING 25 ACRE RETREAT OFFERING EXCEPTIONAL HUNTING, BREATHTAKING VIEWS & PEACEFUL COUNTRY LIVING! As you walk into the original owners meticulously maintained home you will find open concept living rm w/vaulted ceilings, woodburning fireplace & dining rm showcasing a dramatic wall of patio doors.Kitchen w/abundance of counter/cabinet space. Owners suite w/full bath & walk-in closet, half bath & 1st floor laundry. 2nd Floor w/3 spacious bedrooms,full bath & balcony overlooking living rm.Fully exposed lower level w/huge rec room w/woodburning fireplace, 5th bedroom,office & storage w/addt'l laundry.Patio doors to multi level patio overlooking serene countryside. 30x45 pole shed w/water,electric & pond.Minutes from Hwy.41. WOW!
Property Features of N1050 Pleasant Hill Dr, Ashford, WI 53010
Colonial
Single Family Residence
1995
$5,595.86
2
25
Features
| Middle school: Campbellsport |
| High school: Campbellsport |
| Washer |
| Dryer |
| Range |
| Oven |
| Microwave oven |
| Dishwasher |
| Refrigerator |
| Central air |
| Garage |
| Attached parking |
| Attached garage |
| Garage spaces: 2.5 |
| Wood exterior |
| Patio |
| Deck |
| Lot acreage is: 25 |
| Waterfront lot |
| Lot has pond |
| Lot sqft: 1089000 |
| Wooded lot |
| Lot zoned: Residential |
| Lot has water view |
| Vaulted ceilings |
| Walk-in closet(s) |
| Finished basement |
| Full basement |
| Basement has outside entrance |
| Walkout basement |
| Paved driveway |
| Private water |
| Well water |
| Septic system |
| Property style: colonial |
| For sale |
| Tax year: 2025 |
| Horses allowed |
Rooms & Dimensions
| Family room is 29 x 17 |
| Family Room Level: Lower |
| Laundry room |
| Pantry |
| Bedroom 2 is 16 x 10 |
| Bedroom 2 Level: Upper |
| Bedroom 3 is 13 x 12 |
| Bedroom 3 Level: Upper |
| Bedroom 5 is 13 x 11 |
| Bedroom 5 Level: Lower |
| Dining Room is 13 x 13 |
| Dining Level: Main |
| Living Room is 19 x 18 |
| Living Room Level: Main |
| Laundry Room is 11 x 10 |
| Laundry Room Level: Main |
| Number of rooms: 11 |