
6909 N Belmont Ln, Fox Point, WI 53217





| 4 Beds | 3.5 Baths | 2 Car Garage | 4,206 Sq Ft |
Description of 6909 N Belmont Ln, Fox Point, WI 53217
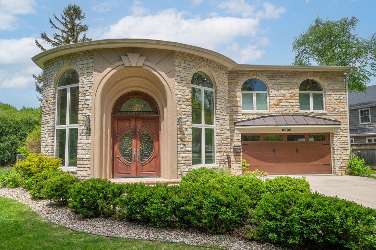
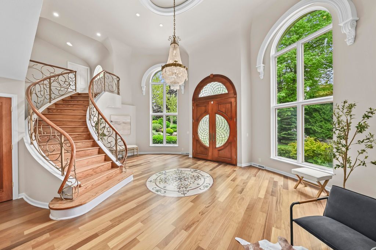
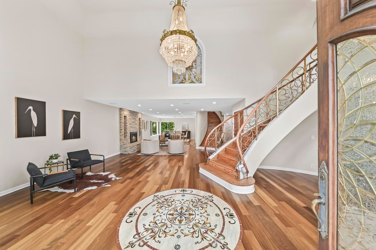
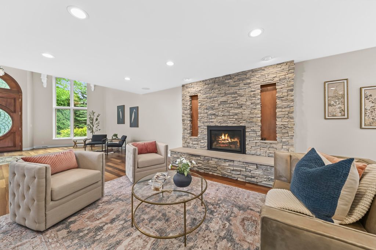
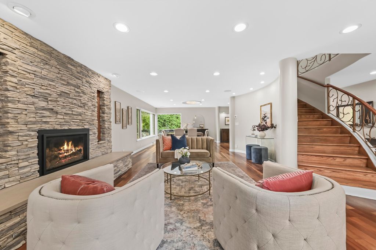
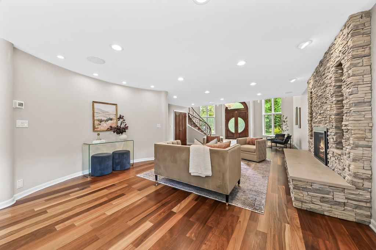
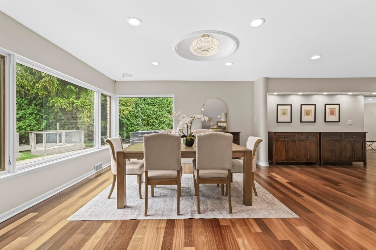
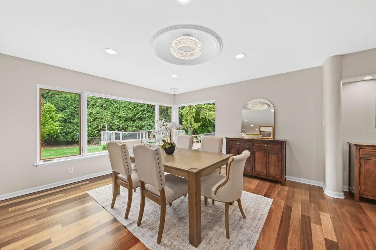
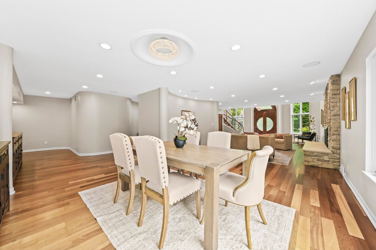
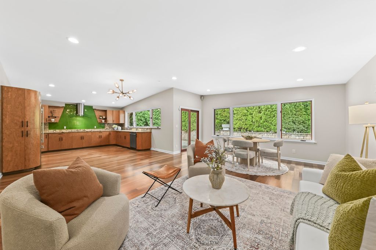
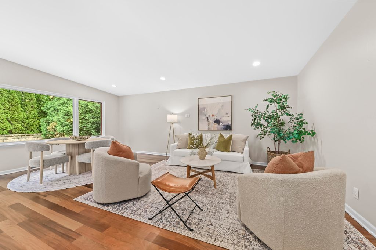
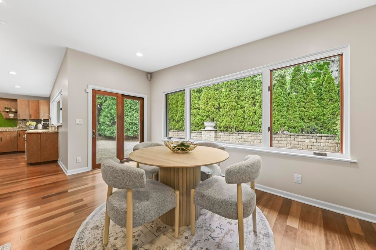
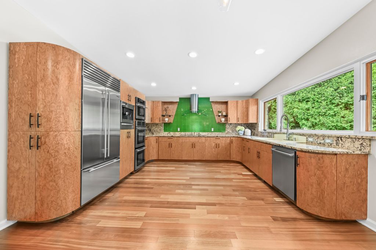
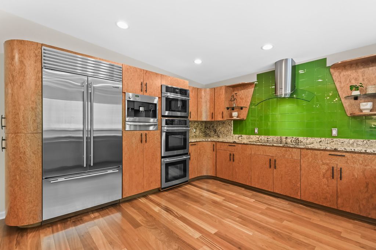
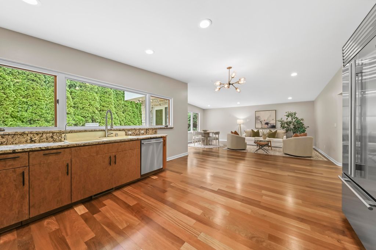
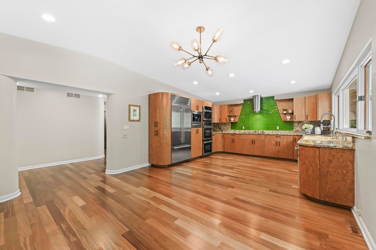
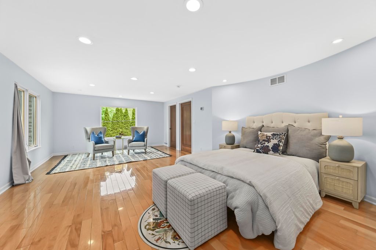
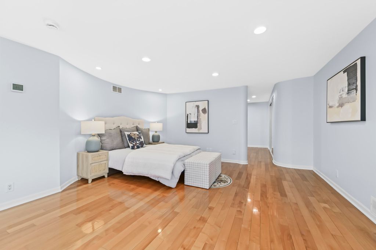
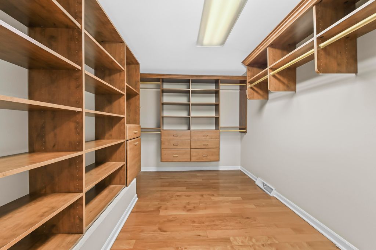
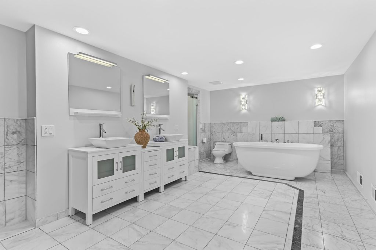
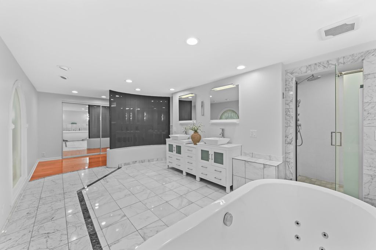
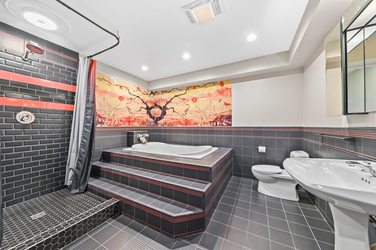
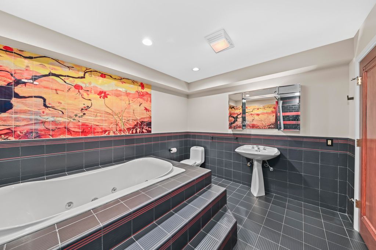
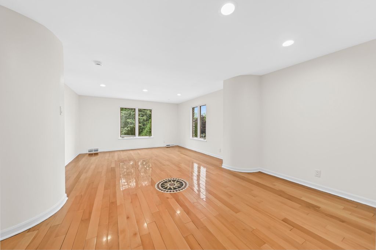
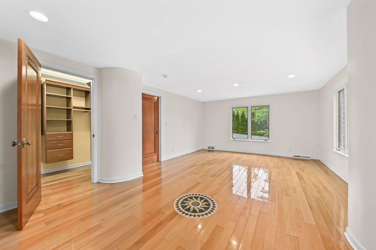
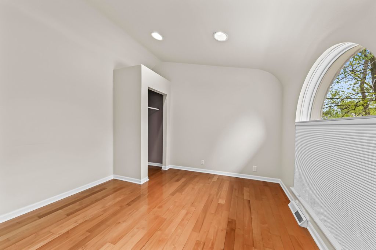
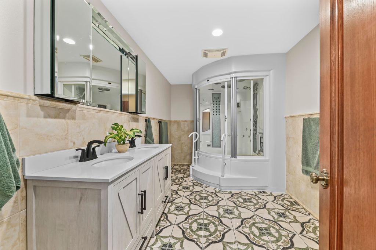
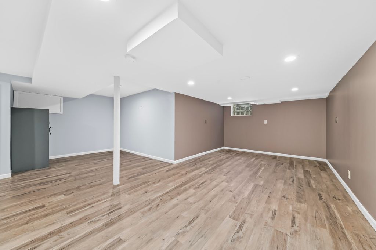
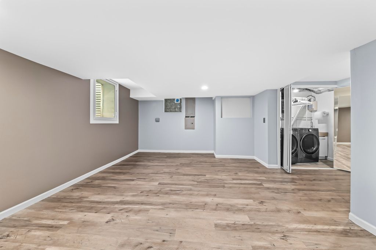
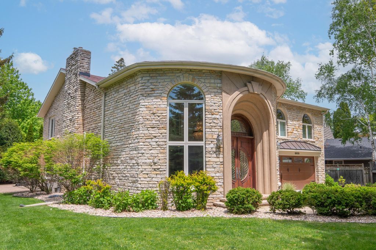
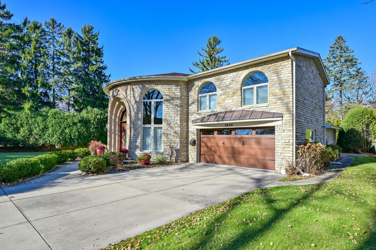
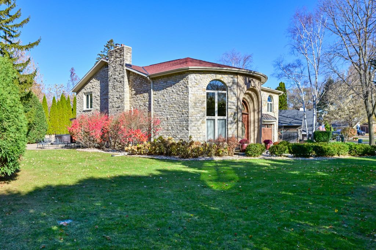
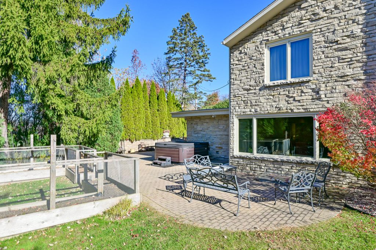
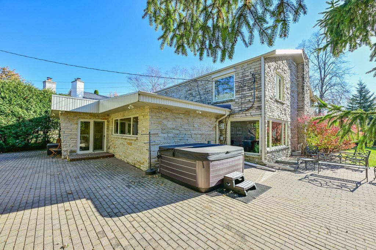
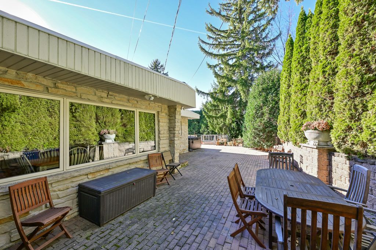
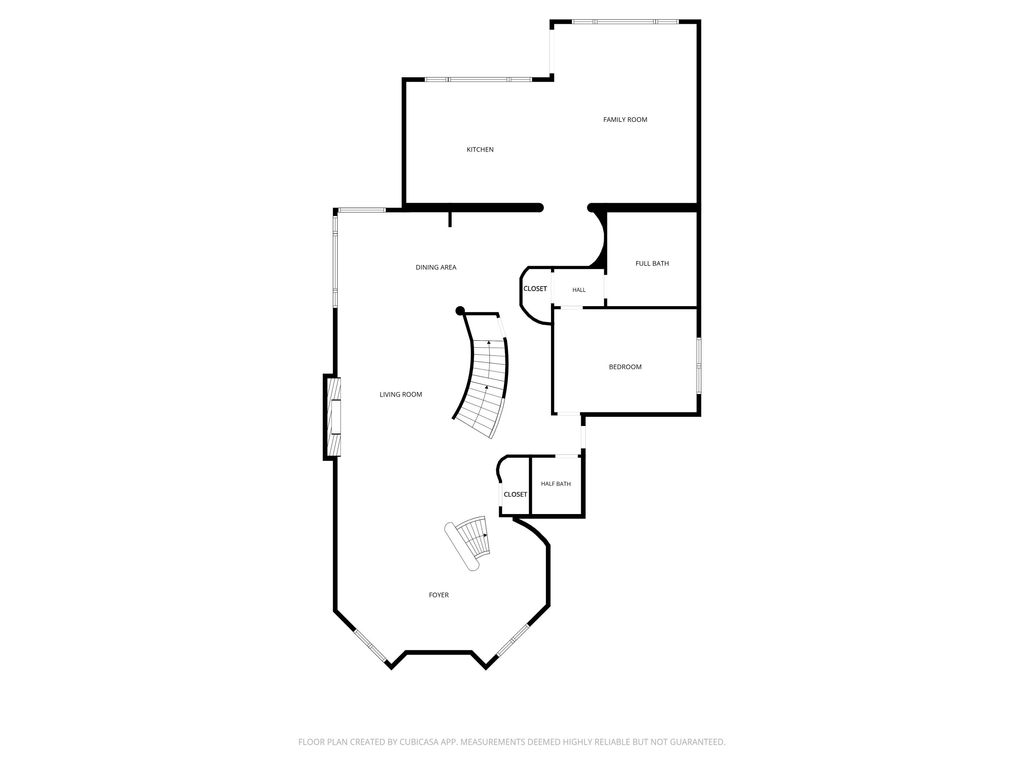
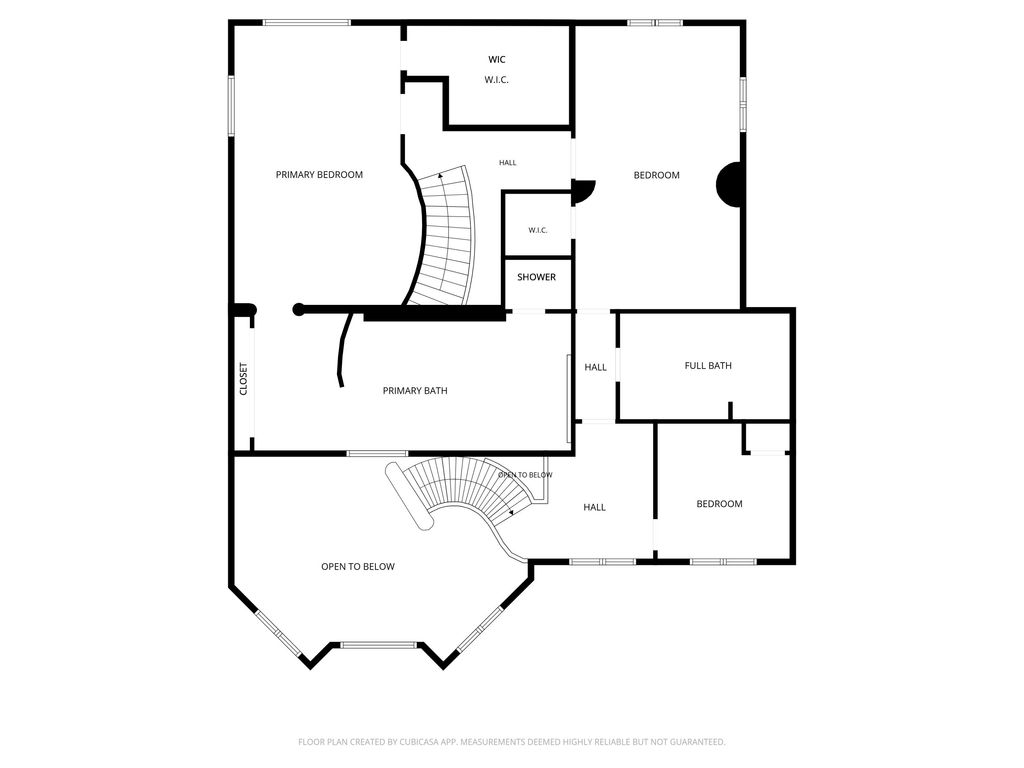
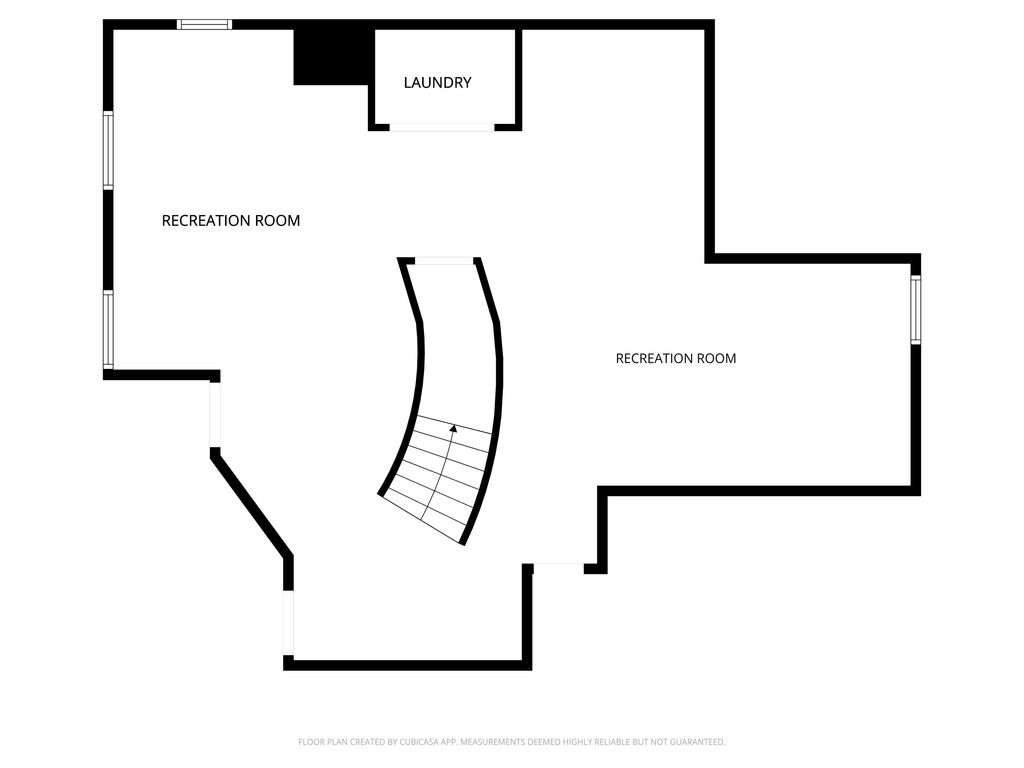
Escape to this beautifully maintained home East of Lake Drive, featuring a large foyer, spacious rooms, and high-end finishes throughout. A gas fireplace anchors the living room, while a large kitchen overlooking the family room and provides the perfect flow for everyday living and entertaining, Enjoy both a formal dining room and a generous kitchen, complete with a built-in espresso maker. This home has two primary suites with spa-like baths, including an upper-level suite with a large walk-in closet. The finished lower level provides additional living space. Outside, a large patio with a hot tub overlooks the private oversized lot with lush arborvitae and cedar garden beds. Short distance to the Bridge Lane Ravine Footbridge and Lake Dr. walking path.
Property Features of 6909 N Belmont Ln, Fox Point, WI 53217
Contemporary
Single Family Residence
1951
$15,360.00
2
.33
Features
| Elementary school: Stormonth |
| Middle school: Bayside |
| High school: Nicolet |
| Washer |
| Dryer |
| Range |
| Oven |
| Cooktop |
| Microwave oven |
| Dishwasher |
| Refrigerator |
| Central air |
| Forced air heat |
| Natural gas heat |
| Radiant heat |
| Garage |
| Two car garage |
| Attached parking |
| Attached garage |
| Garage spaces: 2 |
| Aluminum siding |
| Stone exterior |
| Patio |
| Lot acreage is: 0.33 |
| Corner lot |
| Lot sqft: 14374.8 |
| Lot zoned: RES |
| Garbage disposal |
| Walk-in closet(s) |
| Finished basement |
| Full basement |
| Sump pump |
| Paved driveway |
| Public sewer |
| Public water |
| Total square feet: 4206 |
| Total above grade finished sq ft: 3406 |
| Basement square feet: 800 |
| Living square feet: 4206 |
| Property style: contemporary |
| For sale |
| Tax year: 2025 |
Rooms & Dimensions
| Family room is 16 x 21 |
| Family Room Level: Main |
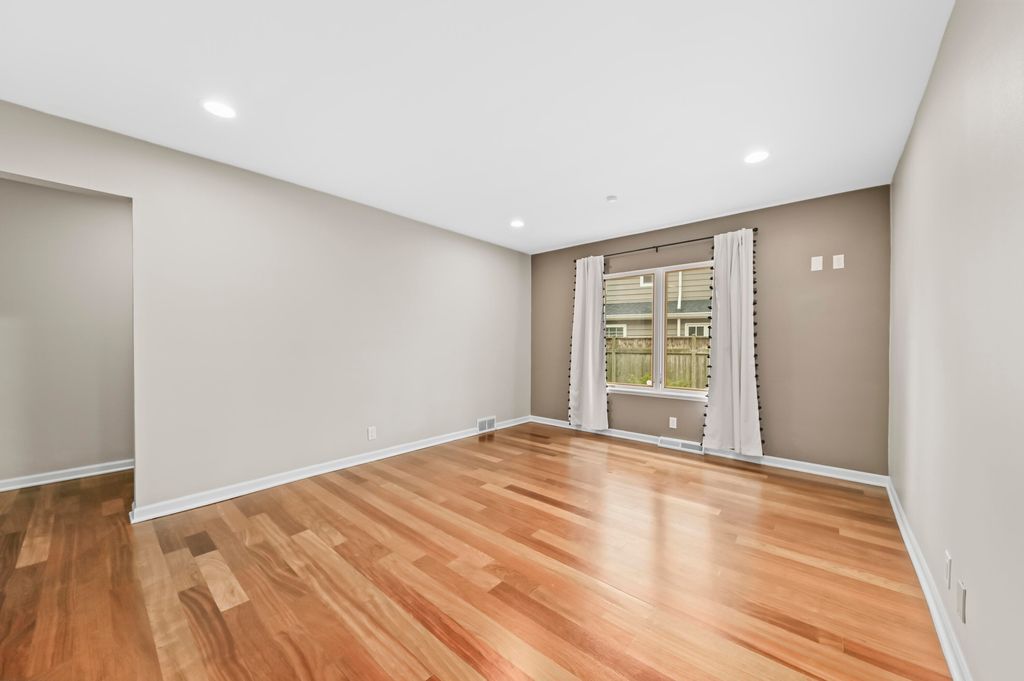
| Bedroom 2 is 12 x 16 |
| Bedroom 2 Level: Main |
| Bedroom 3 is 14 x 24 |
| Bedroom 3 Level: Upper |
| Bedroom 4 is 11 x 11 |
| Bedroom 4 Level: Upper |
| Dining Room is 12 x 22 |
| Dining Level: Main |
| Living Room is 14 x 16 |
| Living Room Level: Main |
| Number of rooms: 11 |