
1705 Chapman Dr, Waukesha, WI 53189
$398,500
MLS #: 1963619










| 3 Beds | 1.5 Baths | 2 Car Garage | 1,586 Sq Ft |
Description of 1705 Chapman Dr, Waukesha, WI 53189
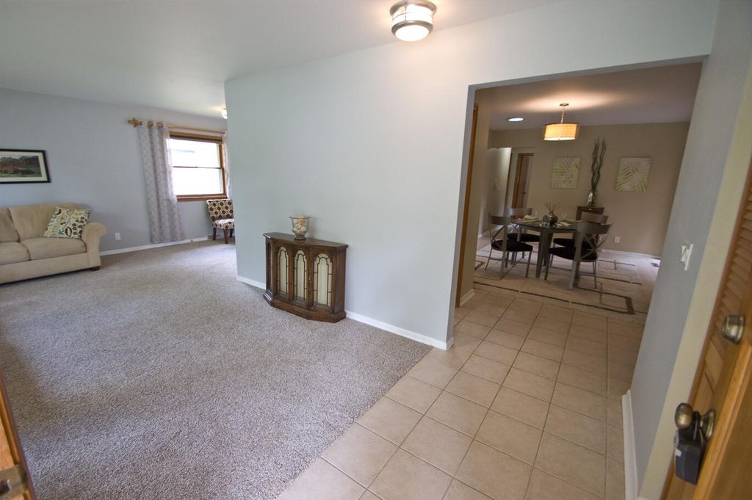
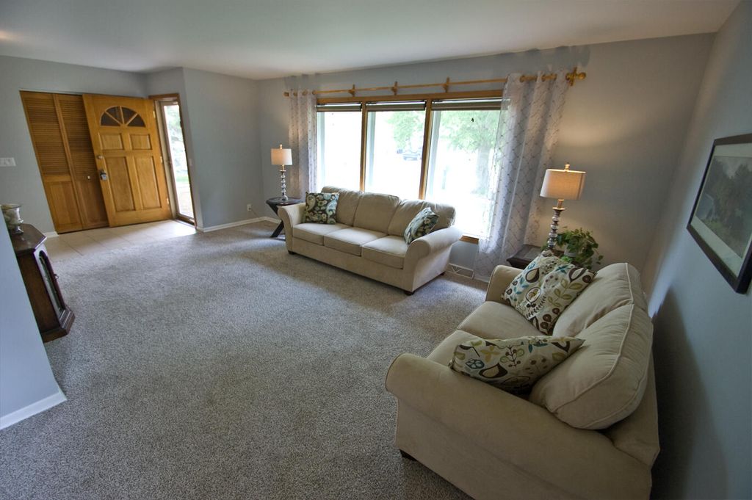
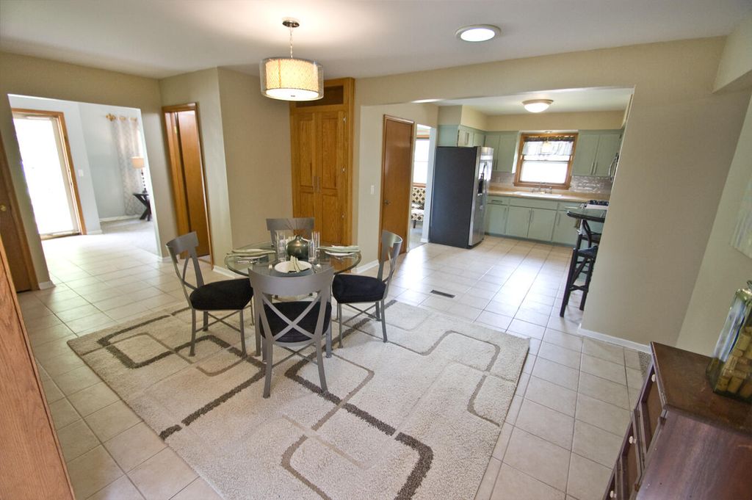
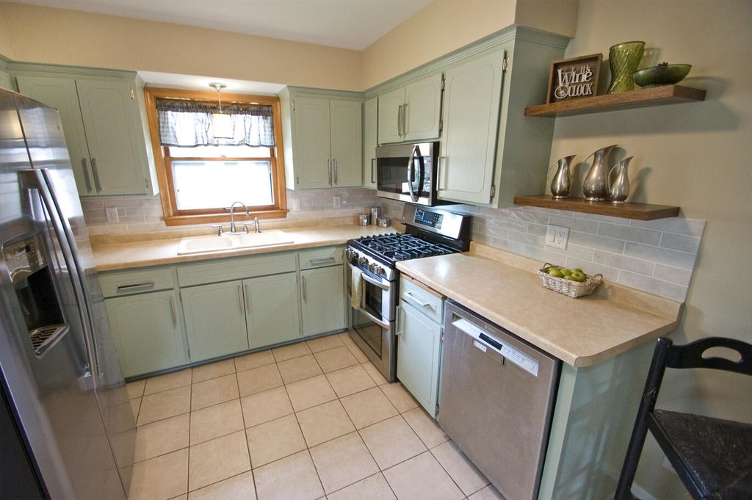
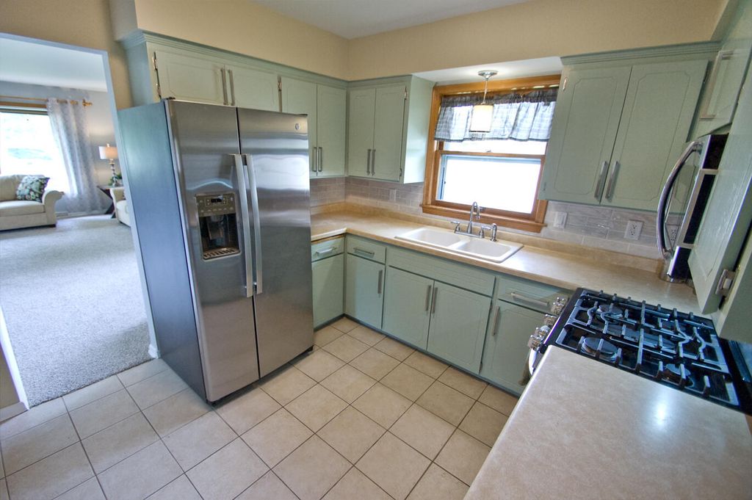
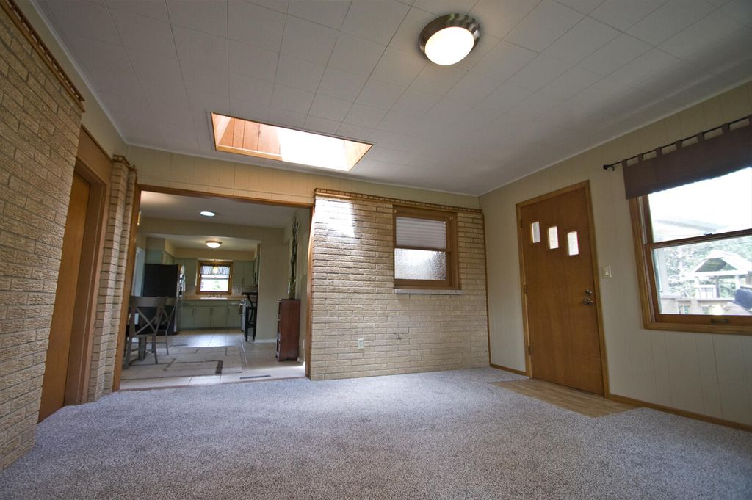
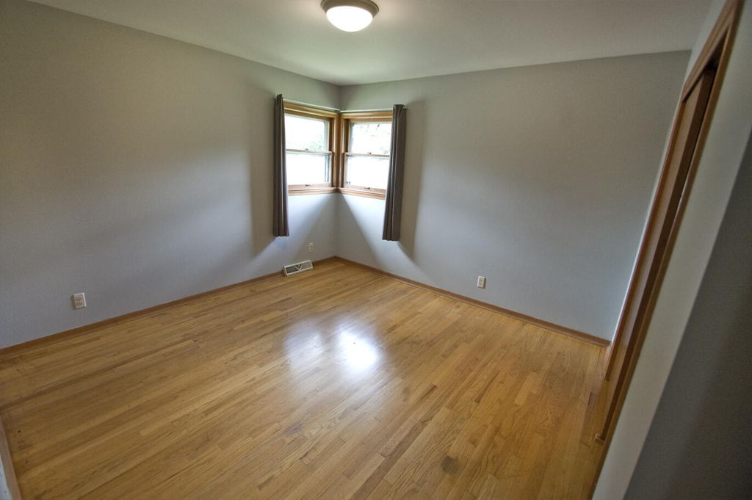
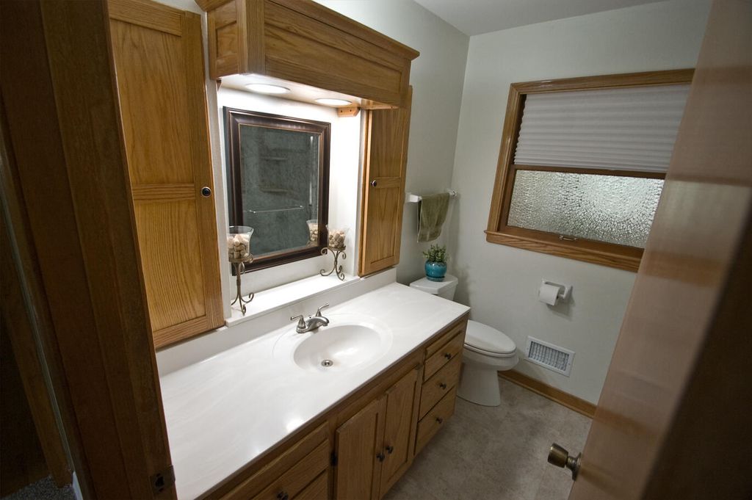
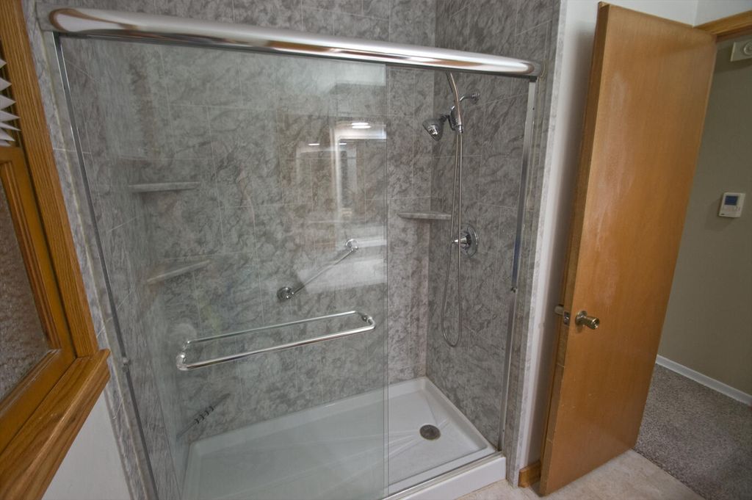
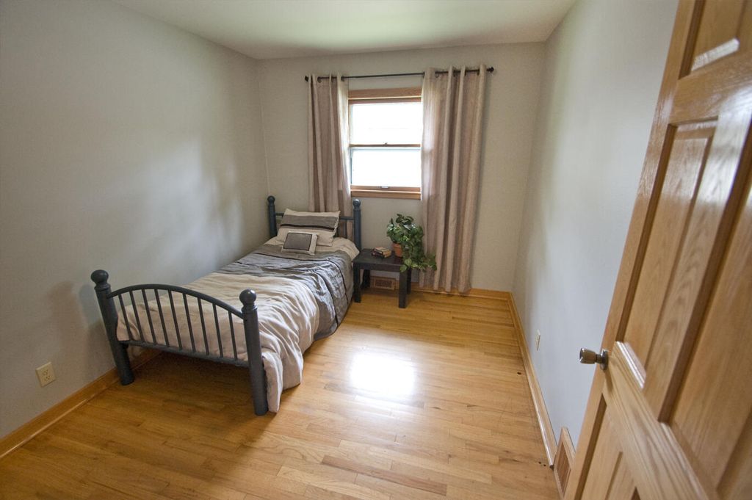
This welcoming brick ranch is filled with sunlight. Large living room windows and multiple skylights help make this home unique. The tiled foyer leads you through the dining room & kitchen with ample counter space, custom backsplash and stainless steel appliances. The family room addition feels like you're outdoors with many windows overlooking the deck & yard. Bedrooms are generously sized boasting freshly refinished hardwood floors and 1.5 BA nearby. The lower level is unfinished, a total blank canvas wtih tons of possibilities. Just off the backyard deck is a playset and utility shed. Other new features include carpet, lighting, electrical service, spigots-see the whole list. Nothing left to do but move into this fully LED lit home!
Property Features of 1705 Chapman Dr, Waukesha, WI 53189
Listing courtesy of: Buyers Vantage
HOME STYLE
Ranch
Ranch
TYPE
Single Family Residence
Single Family Residence
Year Built
1970
1970
Annual Taxes
$4,895.08
$4,895.08
Stories
1
1
Acres
.26
.26
Features
| Washer |
| Dryer |
| Range |
| Microwave oven |
| Dishwasher |
| Refrigerator |
| Central air |
| Forced air heat |
| Natural gas heat |
| Garage |
| Two car garage |
| Attached parking |
| Attached garage |
| Garage spaces: 2 |
| Brick exterior |
| Wood exterior |
| Deck |
| Lot acreage is: 0.26 |
| Lot sqft: 11325.6 |
| Lot zoned: RES |
| Improvement: sidewalks |
| Garbage disposal |
| Full basement |
| Sump pump |
| Paved driveway |
| Public sewer |
| Public water |
| Property style: ranch |
| For sale |
| Tax year: 2025 |
Rooms & Dimensions
| Family room is 15 x 14 |
| Family Room Level: Main |
| Bedroom 2 is 12 x 11 |
| Bedroom 2 Level: Main |
| Bedroom 3 is 11 x 9 |
| Bedroom 3 Level: Main |
| Dining Room is 13 x 10 |
| Dining Level: Main |
| Living Room is 18 x 12 |
| Living Room Level: Main |
| Number of rooms: 7 |