
5632 Cambridge Ln, Racine, WI 53406






| 3 Beds | 1.5 Baths | 1 Car Garage | 520 Sq Ft |
Description of 5632 Cambridge Ln, Racine, WI 53406
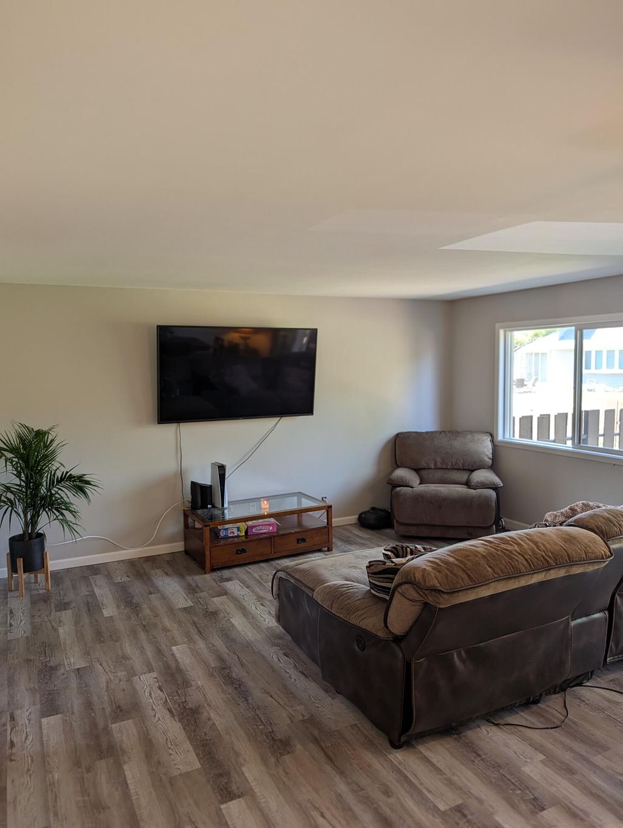
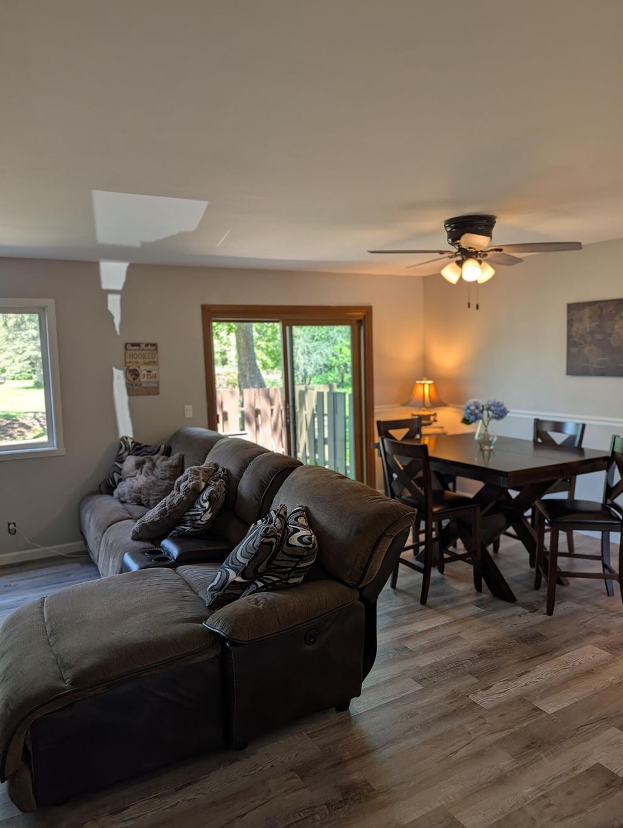
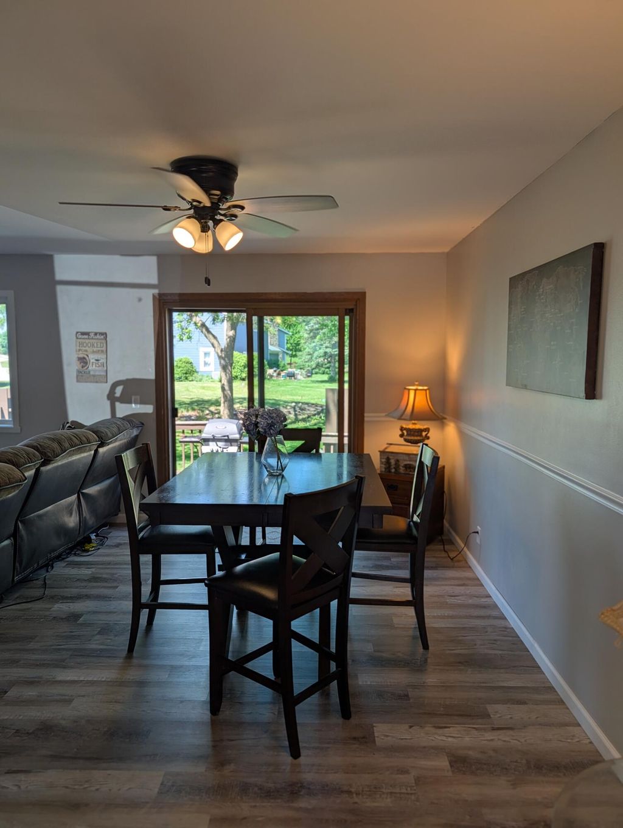
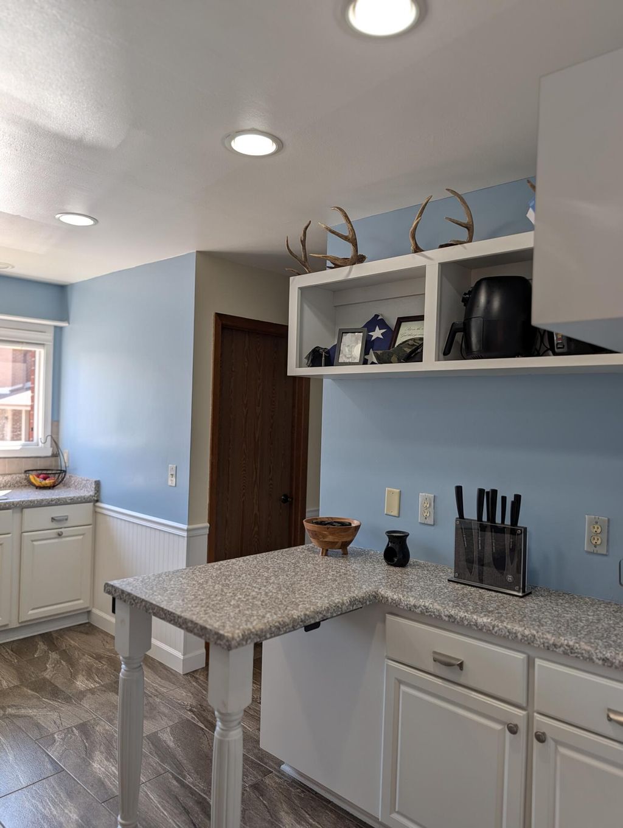
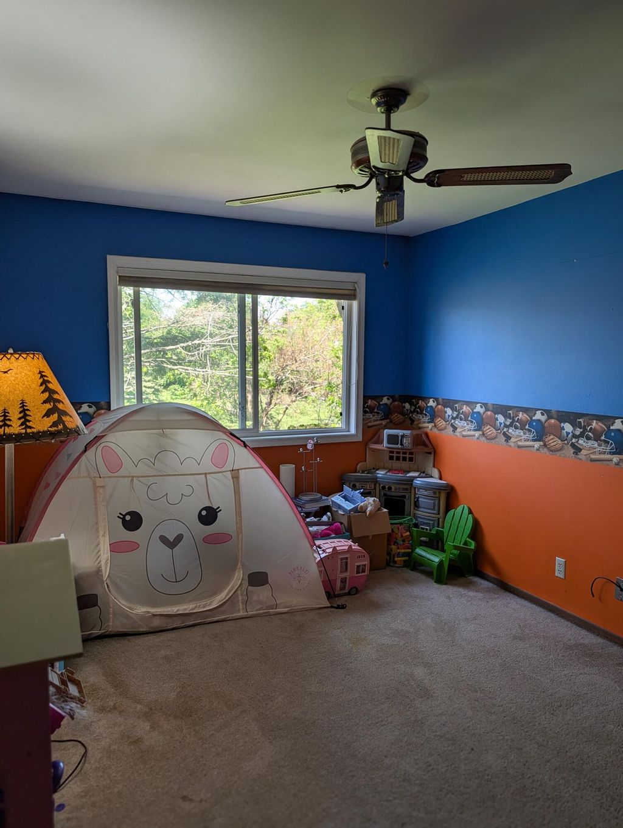
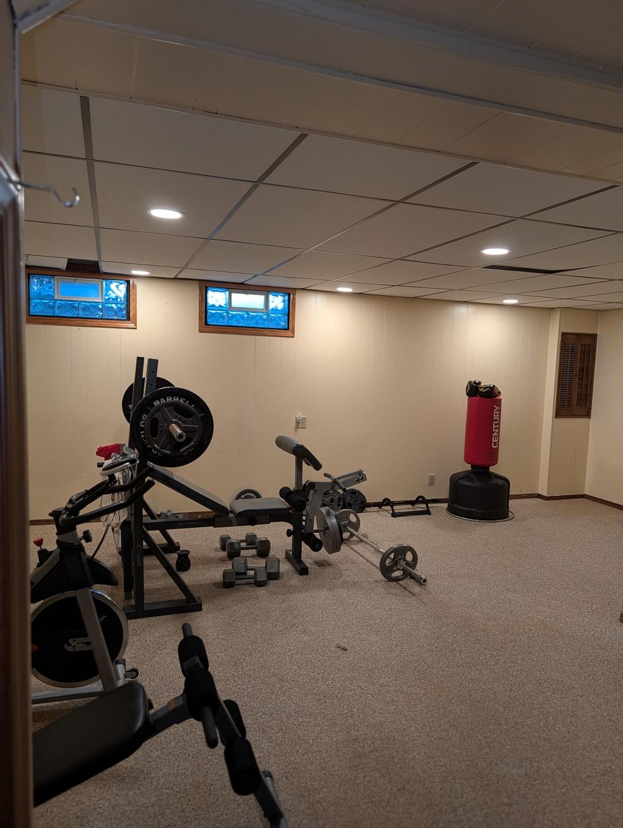
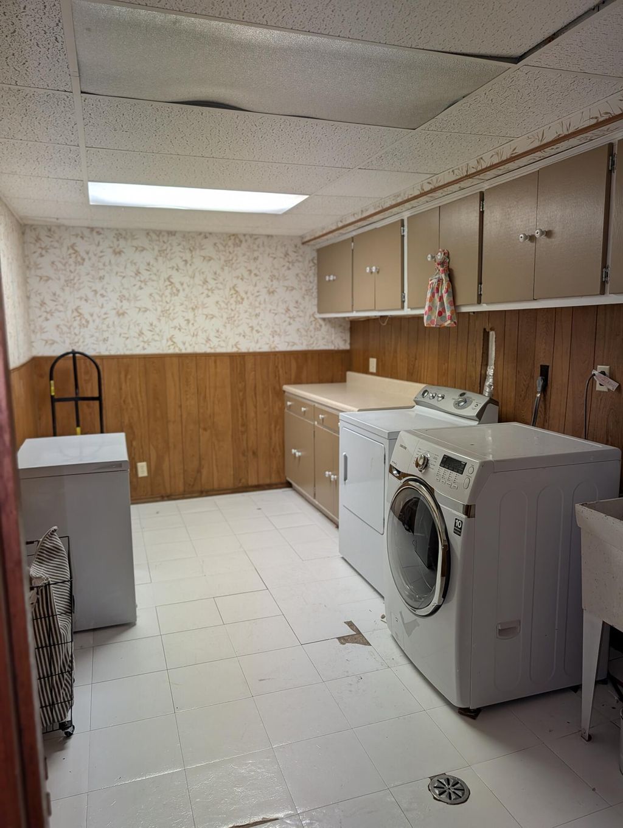
Welcome home to a townhouse-style condo that gives you the space of a home with the ease of condo living. This updated 3-bedroom unit features a private entrance, detached garage, inviting back patio, bright living room with newer flooring and patio doors, updated kitchen with tile flooring and included appliances, main-level half bath, and refreshed full bath upstairs. The finished lower-level rec room adds valuable flexible space for entertaining, work, fitness, or relaxing, with laundry and storage nearby. Enjoy high-efficiency furnace, central air, washer/dryer, and a 1-year home warranty. Located in Mount Pleasant near shopping, dining, schools, parks, everyday conveniences, and commuter routes, this condo offers comfort, function, and location all in one.
Property Features of 5632 Cambridge Ln, Racine, WI 53406
Condominium
1980
$3,093.90
2
Features
| Washer |
| Dryer |
| Range |
| Microwave oven |
| Dishwasher |
| Refrigerator |
| Garage |
| One car garage |
| Detached parking |
| Detached garage |
| Garage spaces: 1 |
| Brick exterior |
| Lot zoned: RES |
| Cable television available |
| Finished basement |
| Full basement |
| Public sewer |
| Public water |
| Levels in property: Two |
| Total square feet: 520 |
| Basement square feet: 520 |
| Living square feet: 520 |
| For sale |
| Tax year: 2025 |
| Association clubhouse(s) |
| Pets allowed |
| HOA Dues: 350 |
Rooms & Dimensions
| Bedroom 2 is 13 x 10 |
| Bedroom 2 Level: Upper |
| Dining Room is 6 x 16 |
| Dining Level: Main |
| Number of rooms: 6 |