
4519 Linderman Ave, Racine, WI 53405
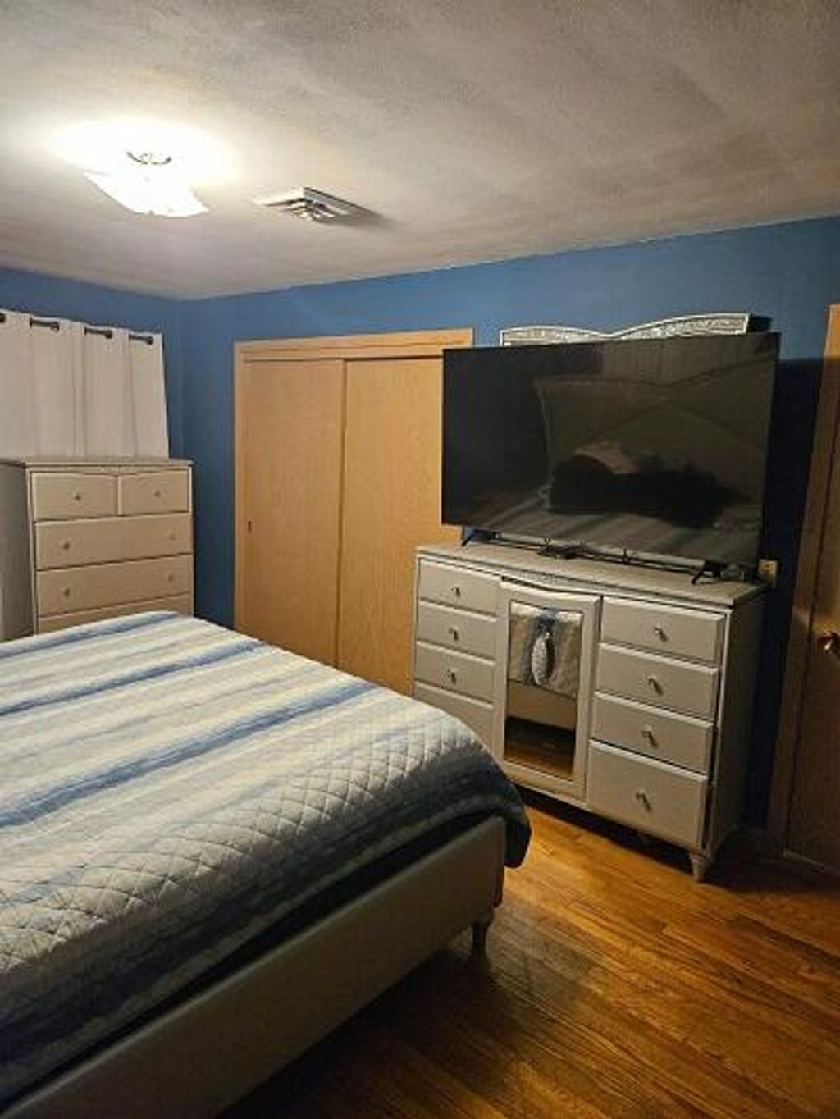
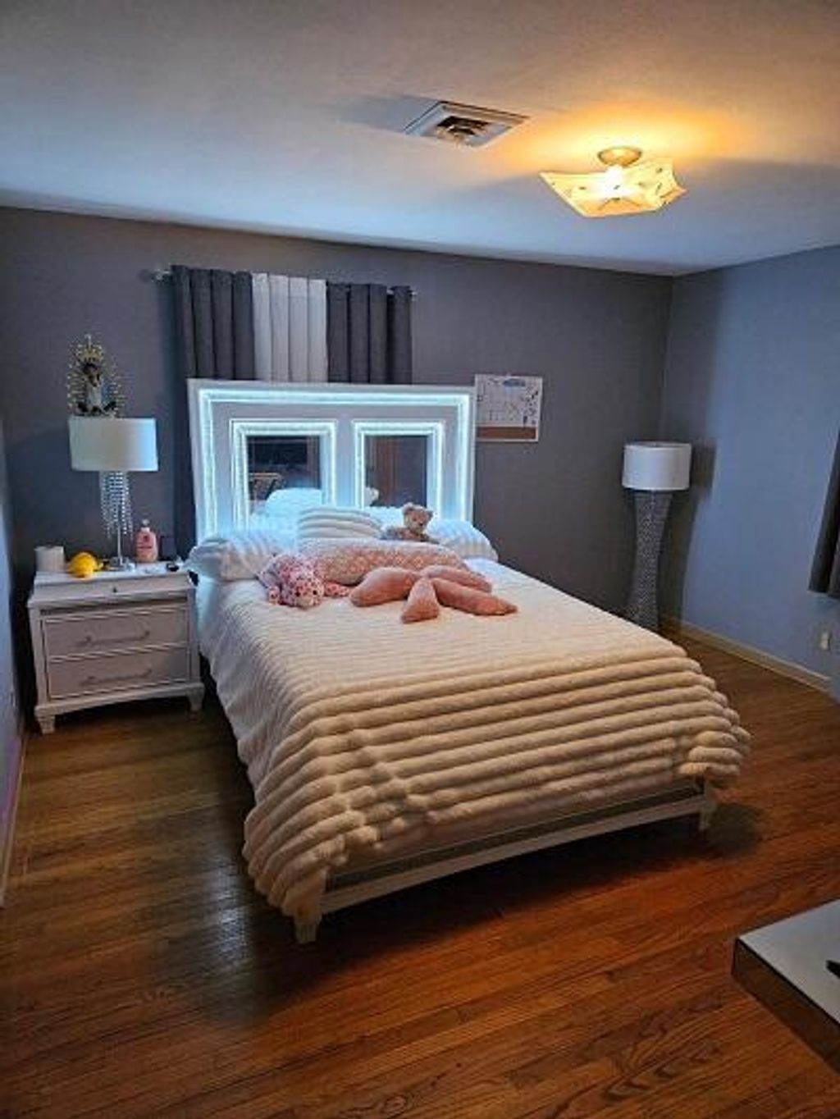
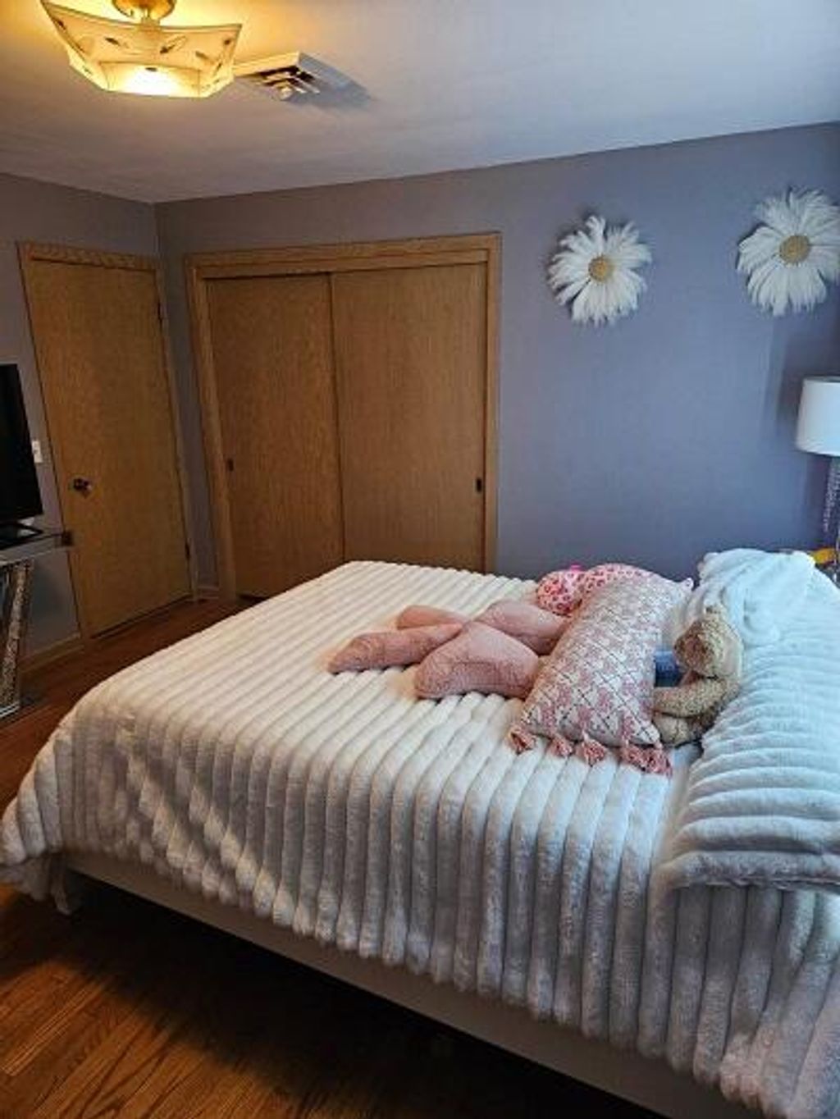
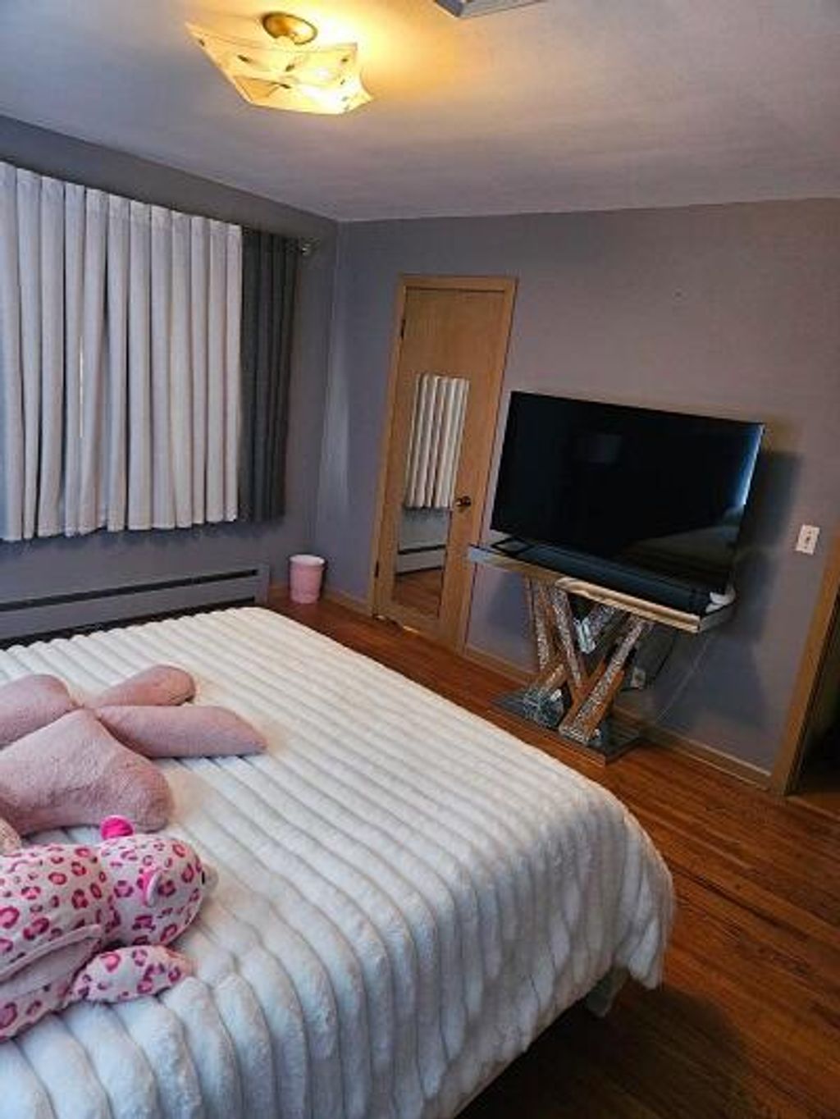
| 4 Beds | 2 Baths | 2.5 Car Garage | 2,301 Sq Ft |
Description of 4519 Linderman Ave, Racine, WI 53405
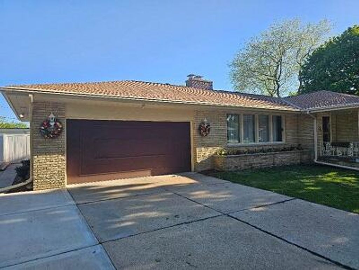
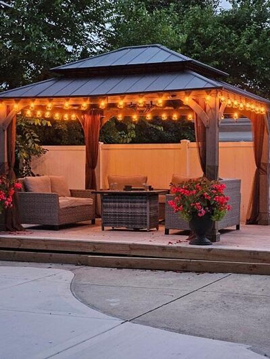
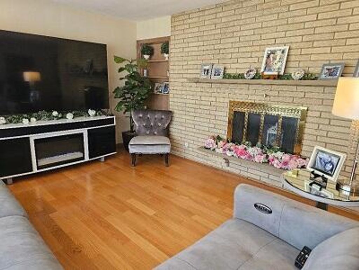
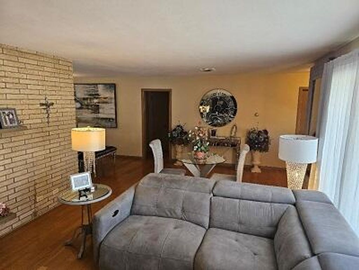
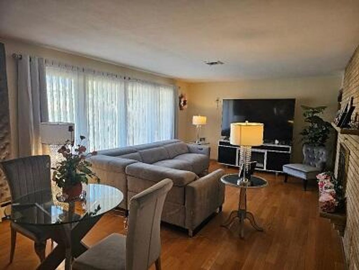
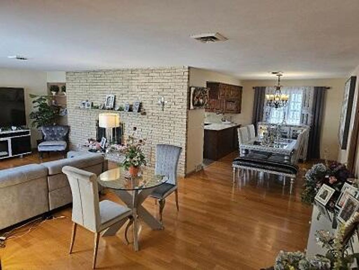
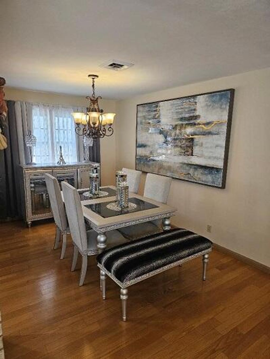
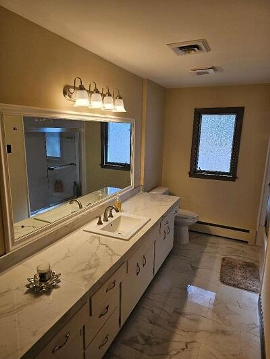
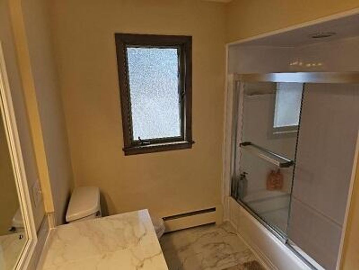
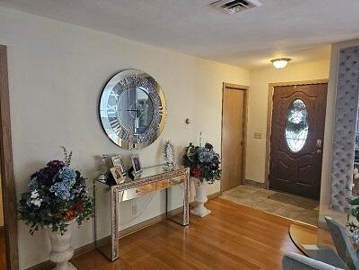
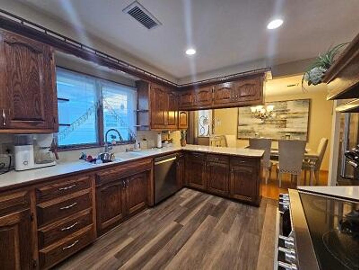
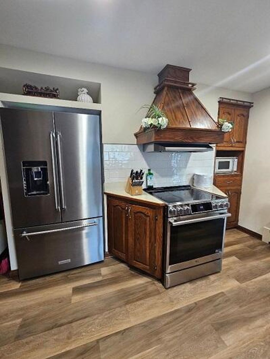
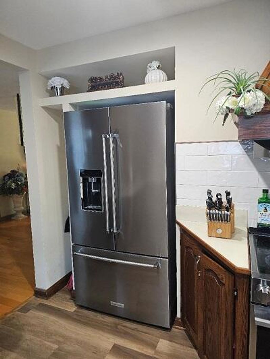
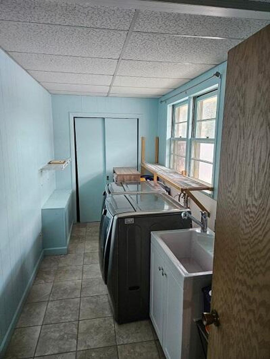
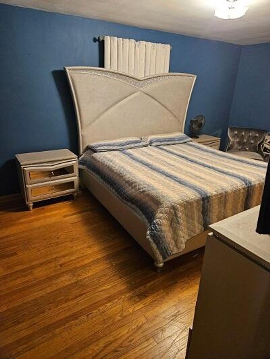
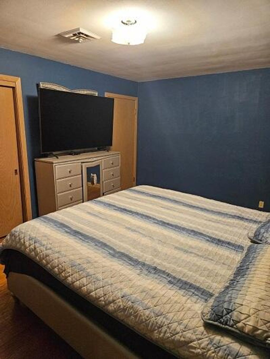
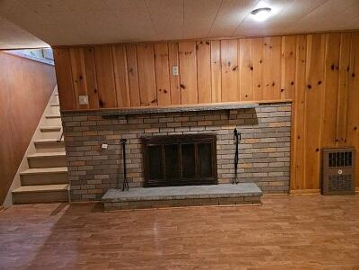
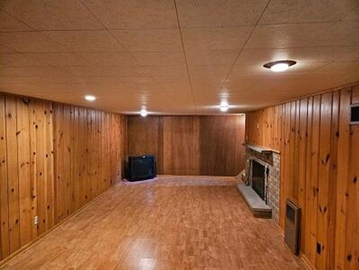
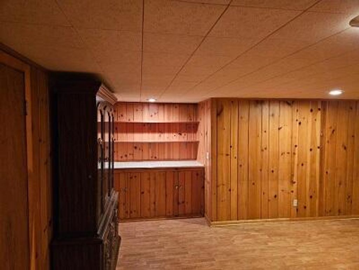
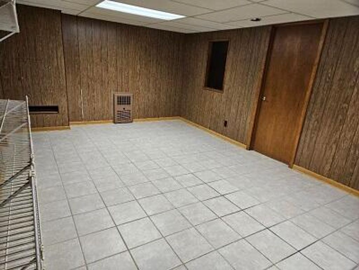
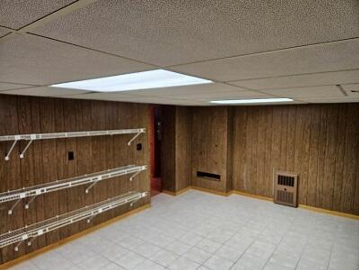
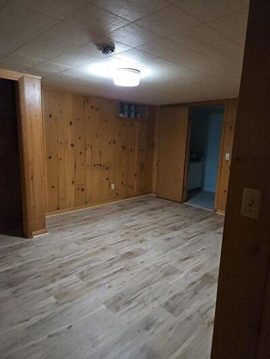
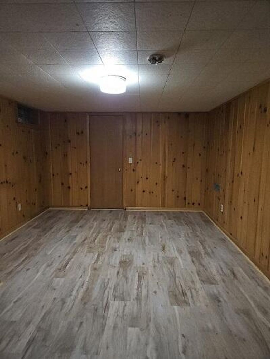
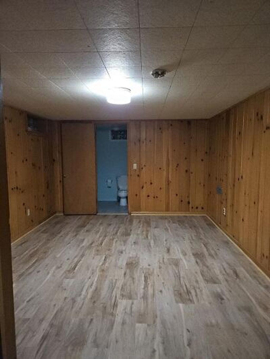
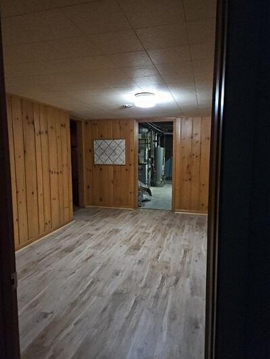
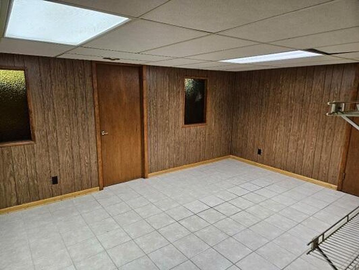
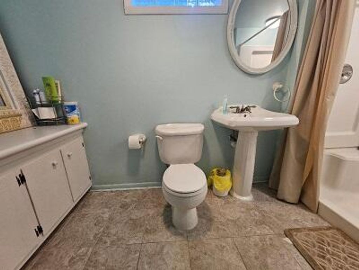
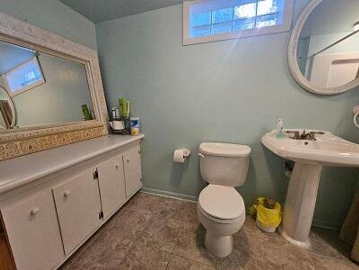
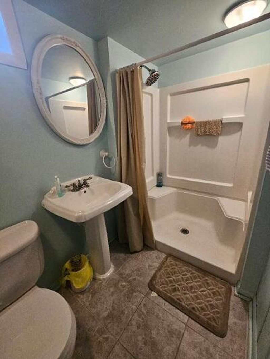
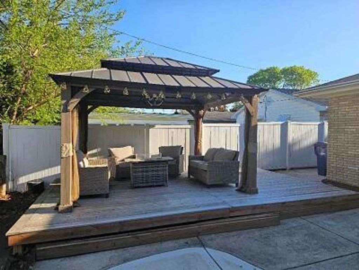
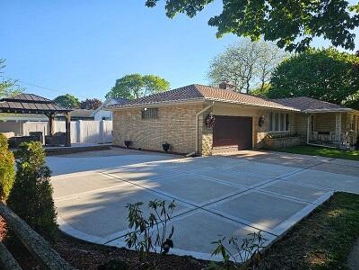
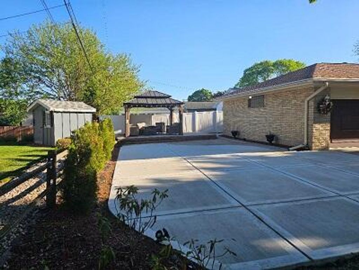
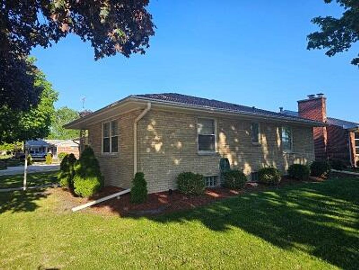
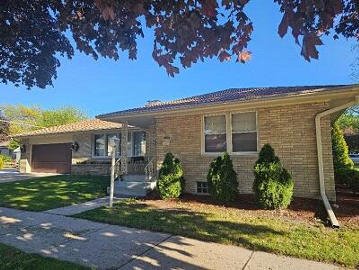
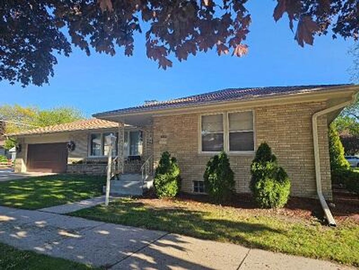
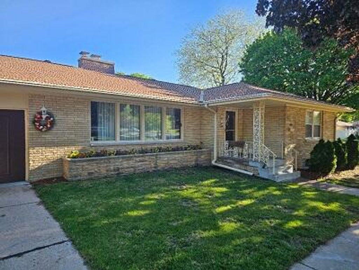
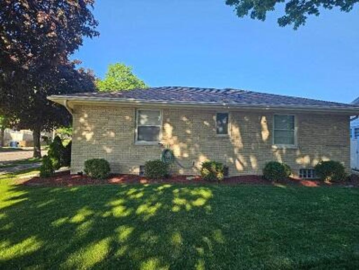
Lovingly maintained and updated brick ranch nestled in sought-after West Racine. This inviting residence offers 4 spacious bedrooms and 2 full baths, blending timeless design with classic comfort. A bright, spacious living room w/fireplace flows into a roomy dining area w/ large functional kitchen complete w/new appliances! Oak-like floors run throughout, and oversized windows fill the home w/ natural light. First floor laundry! . Oversized 2.5 car garage and extra concrete pad outside the garage. The peaceful side yard, complete with a new patio and pergola, perfect for relaxing or hosting a barbecue. The finished basement offers a large rec room with a 2nd fireplace, 2 more bedrooms, a full bath and ample storage space. Numerous updates throughout. Call for a tour today!
Property Features of 4519 Linderman Ave, Racine, WI 53405
Ranch
Single Family Residence
1960
$6,540.00
1
.16
Features
| Elementary school: Fratt |
| Middle school: Mitchell |
| High school: Park |
| Washer |
| Dryer |
| Range |
| Oven |
| Cooktop |
| Microwave oven |
| Refrigerator |
| Central air |
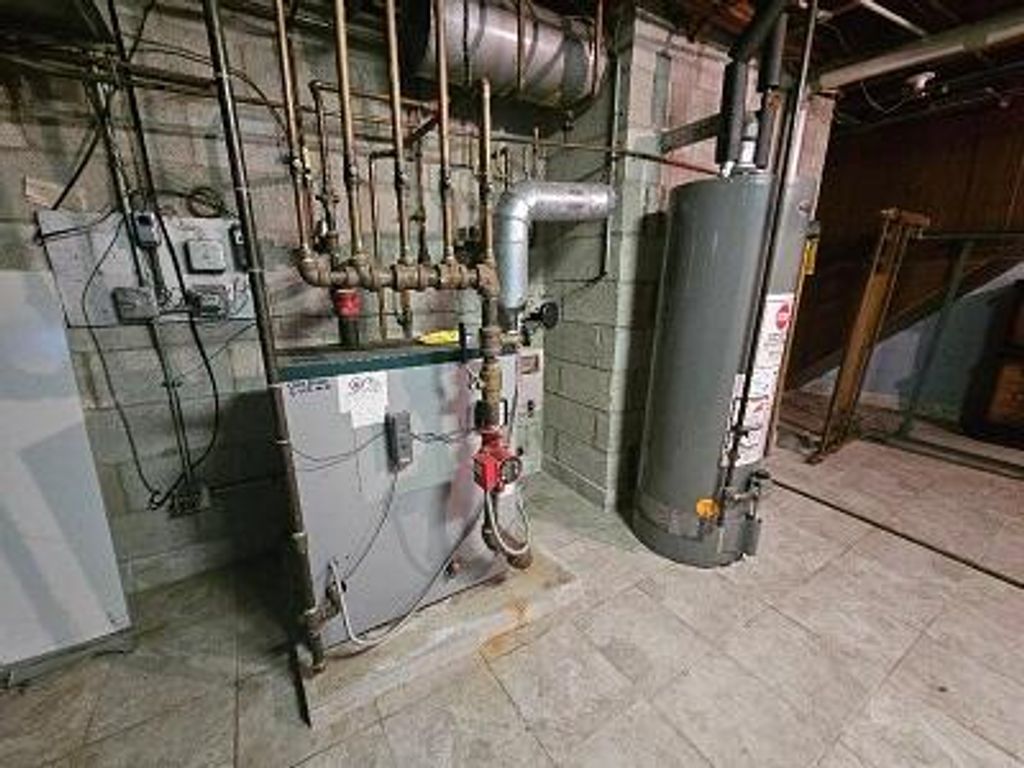
| Forced air heat |
| Natural gas heat |
| Garage |
| Attached parking |
| Attached garage |
| Garage spaces: 2.5 |
| Brick exterior |
| Wood exterior |
| Patio |
| Gazebo |
| Lot acreage is: 0.16 |
| Lot sqft: 6969.6 |
| Lot zoned: R2 |
| Full basement |
| Partial basement |
| Partially finished basement |
| Paved driveway |
| Public sewer |
| Public water |
| Total square feet: 2301 |
| Total above grade finished sq ft: 1610 |
| Basement square feet: 691 |
| Living square feet: 2301 |
| Property style: ranch |
| For sale |
| Tax year: 2025 |
Rooms & Dimensions
| Bedroom 3 is 13 x 10 |
| Bedroom 3 Level: Lower |
| Dining Room is 13 x 10 |
| Dining Level: Main |
| Living Room is 25 x 13 |
| Living Room Level: Main |
| Number of rooms: 8 |