
525 Janssen Ave, Mayville, WI 53050






| 3 Beds | 1.5 Baths | 1.5 Car Garage | 1,454 Sq Ft |
Description of 525 Janssen Ave, Mayville, WI 53050
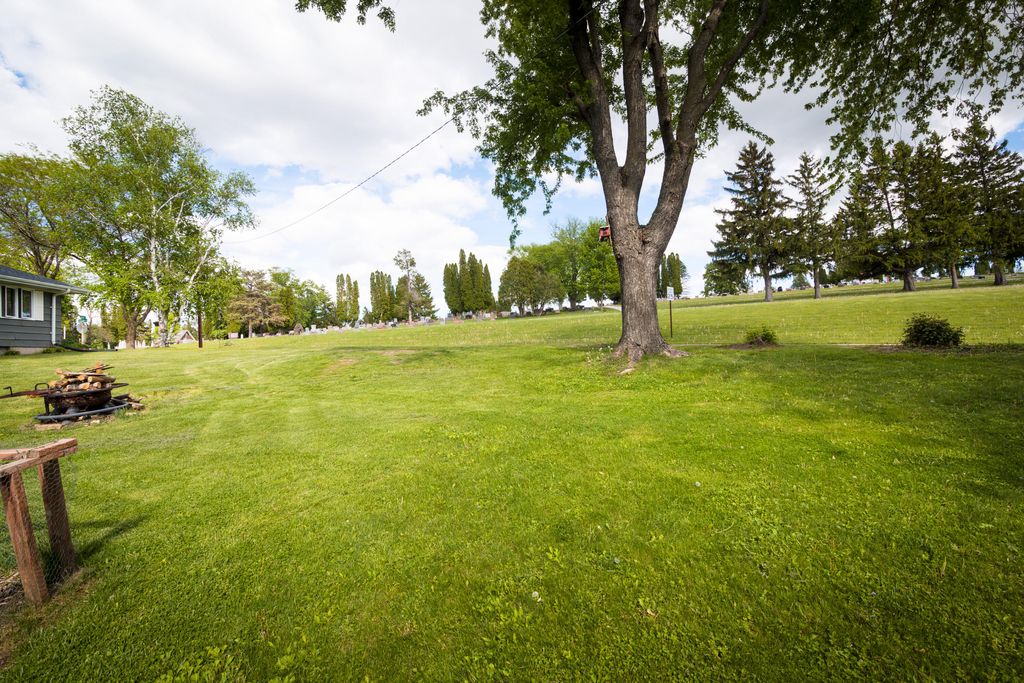
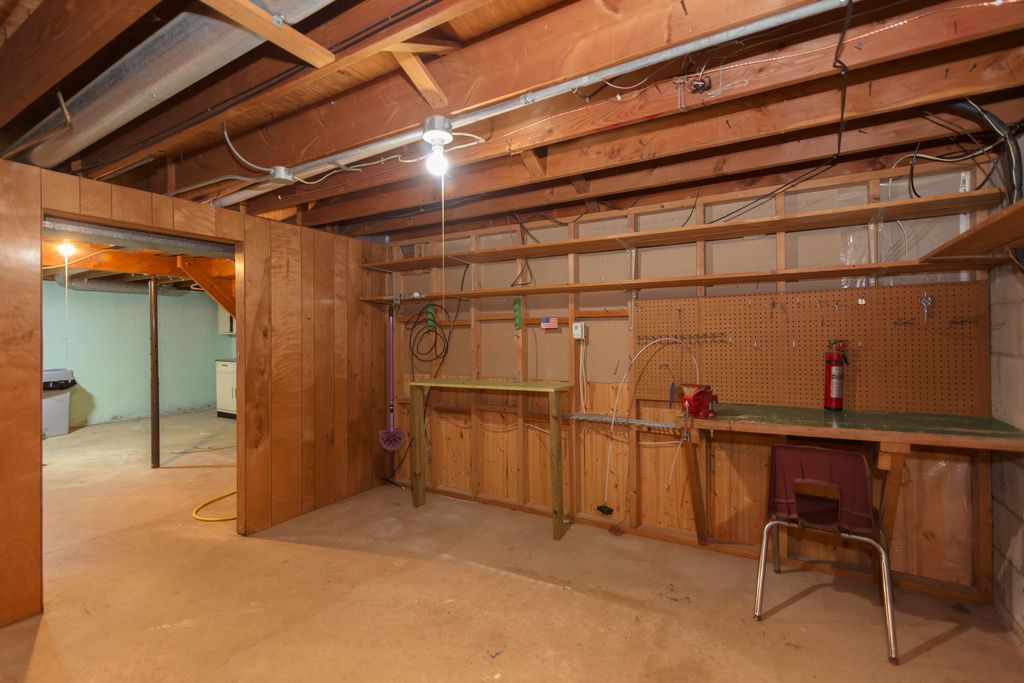
Welcome home! This charming 3-bed, 1.5-bath ranch sits on a sprawling 0.41-acre lot adjacent to serene open fields, offering ultimate privacy and country vibes. An expansive concrete driveway leads to your large attached garage, while the huge rear deck is primed for epic social gatherings. Inside, natural light floods the welcoming living room. The heart of the home is a delightful kitchen boasting warm oak cabinetry, stainless appliances, a ceiling fan, and a cozy dining nook. Three comfortable bedrooms feature ample closet space to keep life organized. Need more room? The partially finished basement with classic wood wainscoting makes the perfect rec room or secondary lounge, plus there is a dedicated workshop area for your DIY projects. A must-see gem!
Property Features of 525 Janssen Ave, Mayville, WI 53050
Ranch
Single Family Residence
1956
$3,150.57
1
.41
Features
| Middle school: Mayville |
| High school: Mayville |
| Washer |
| Dryer |
| Range |
| Oven |
| Microwave oven |
| Dishwasher |
| Refrigerator |
| Central air |
| Forced air heat |
| Natural gas heat |
| Garage |
| Attached parking |
| Attached garage |
| Garage spaces: 1.5 |
| Wood exterior |
| Lot acreage is: 0.41 |
| Corner lot |
| Lot sqft: 17859.6 |
| Lot zoned: Residential |
| Improvement: sidewalks |
| Full basement |
| Partial basement |
| Partially finished basement |
| Paved driveway |
| Public sewer |
| Public water |
| Total square feet: 1454 |
| Total above grade finished sq ft: 1130 |
| Basement square feet: 324 |
| Living square feet: 1454 |
| Property style: ranch |
| For sale |
| Tax year: 2025 |
Rooms & Dimensions
| Bedroom 2 is 12 x 9 |
| Bedroom 2 Level: Main |
| Bedroom 3 is 11 x 9 |
| Bedroom 3 Level: Main |
| Number of rooms: 8 |