
2018 Menasha Ave, Manitowoc, WI 54220
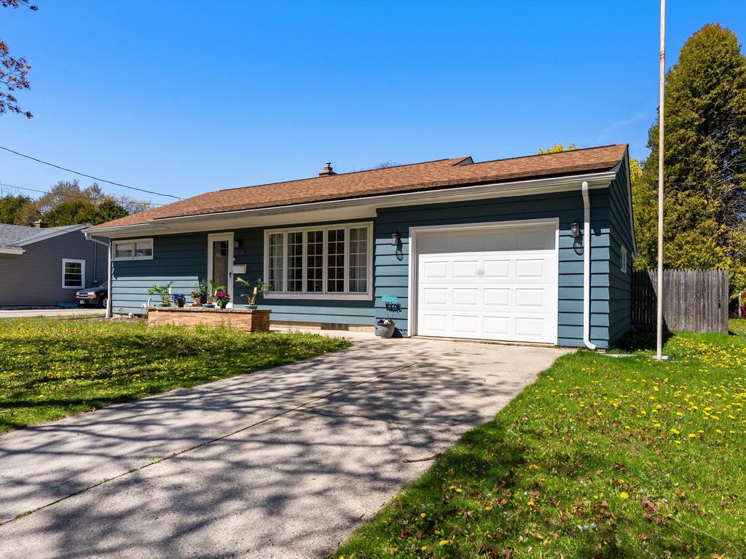
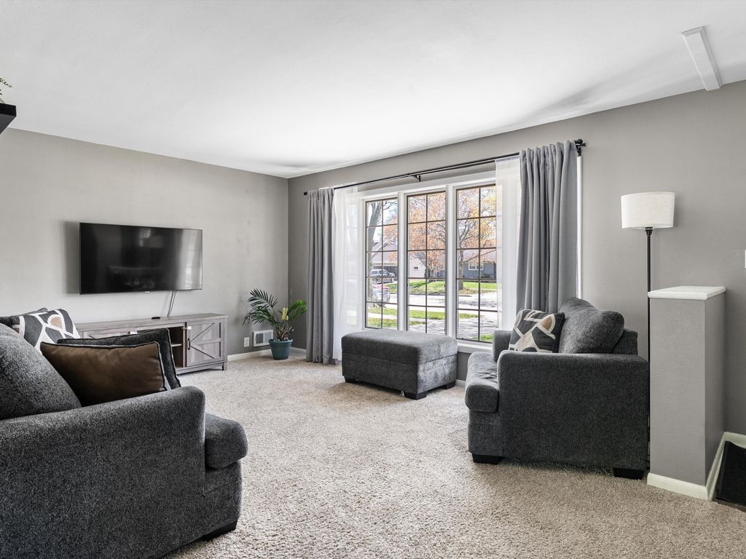
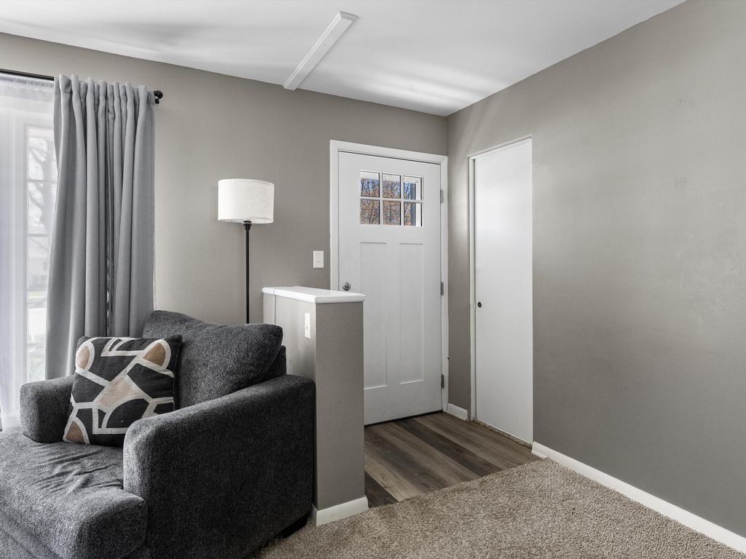
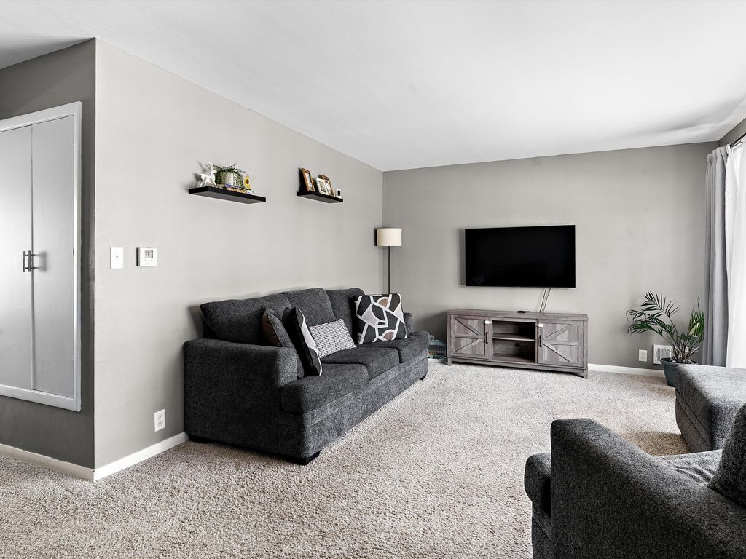
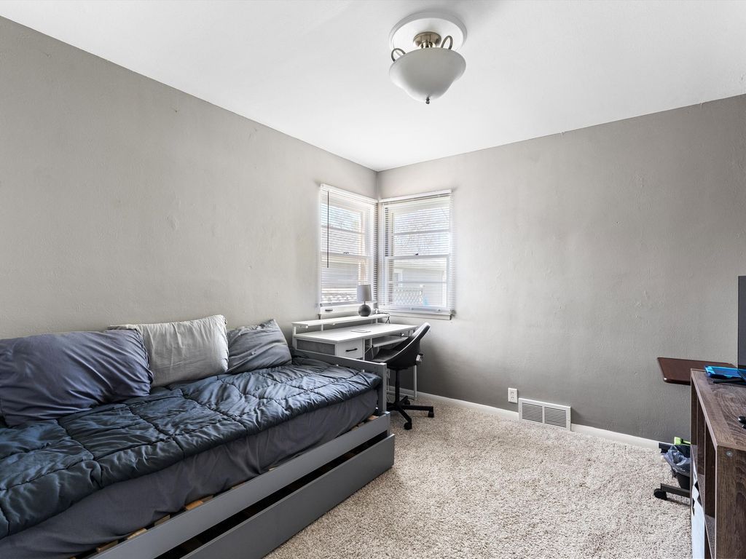
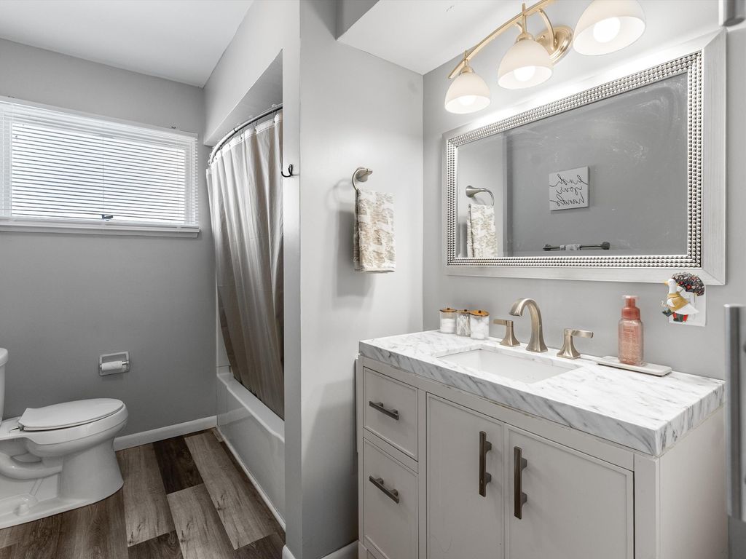
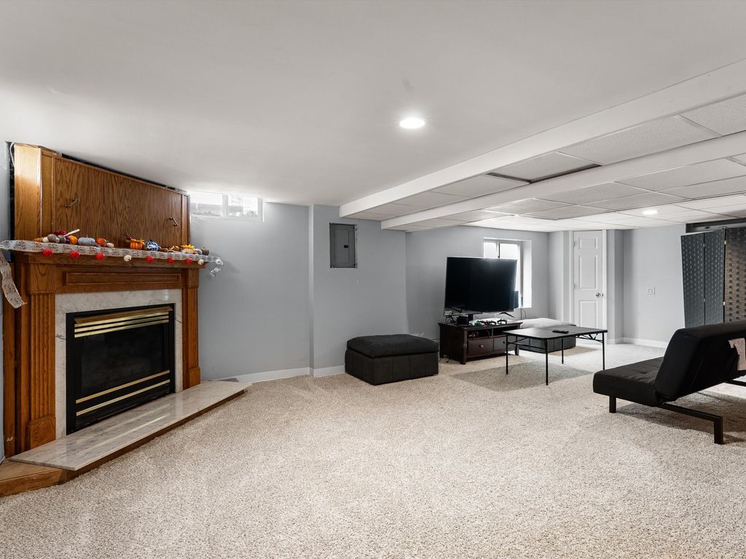
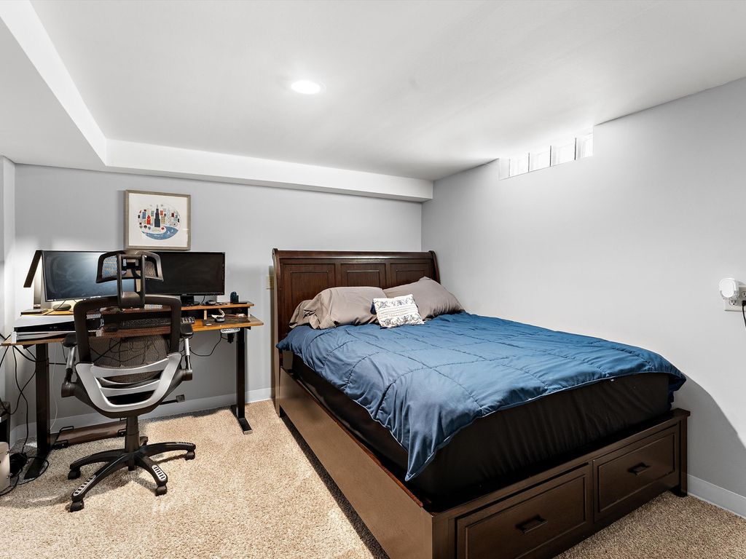
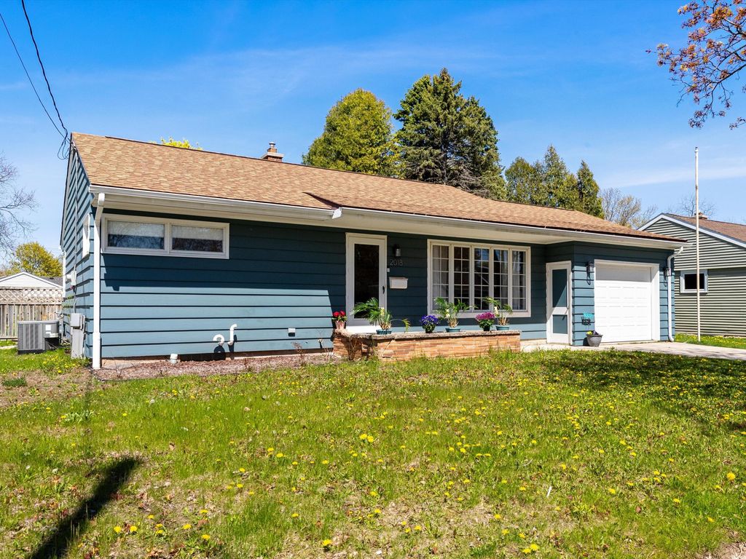
| 3 Beds | 1.5 Baths | 1 Car Garage | 783 Sq Ft |
Description of 2018 Menasha Ave, Manitowoc, WI 54220
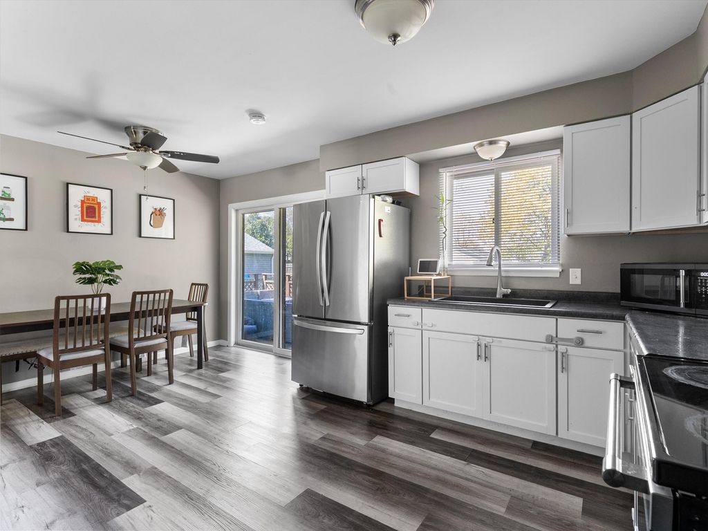
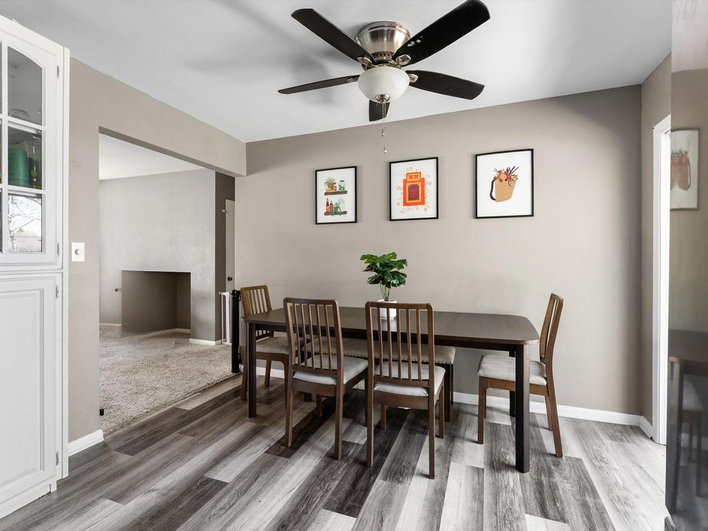
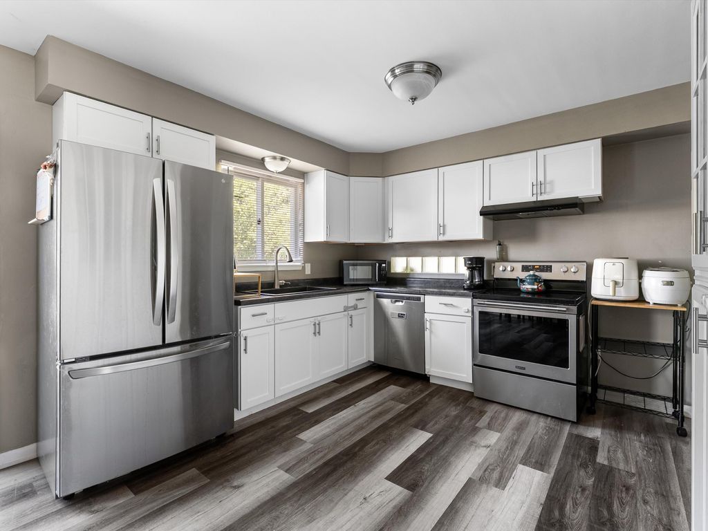
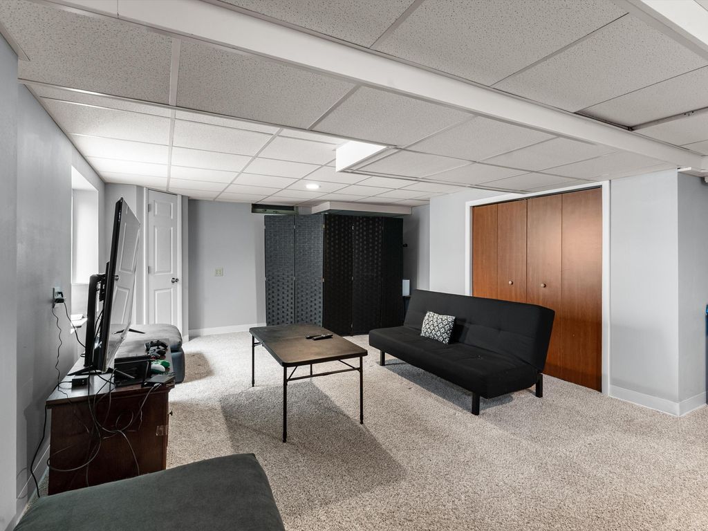
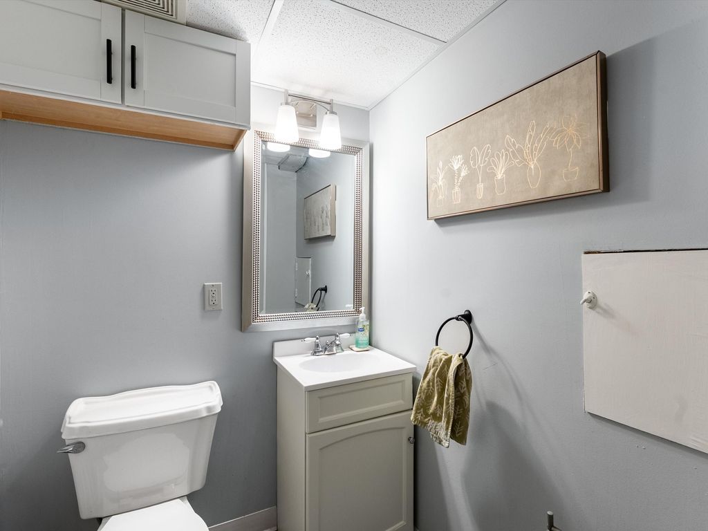
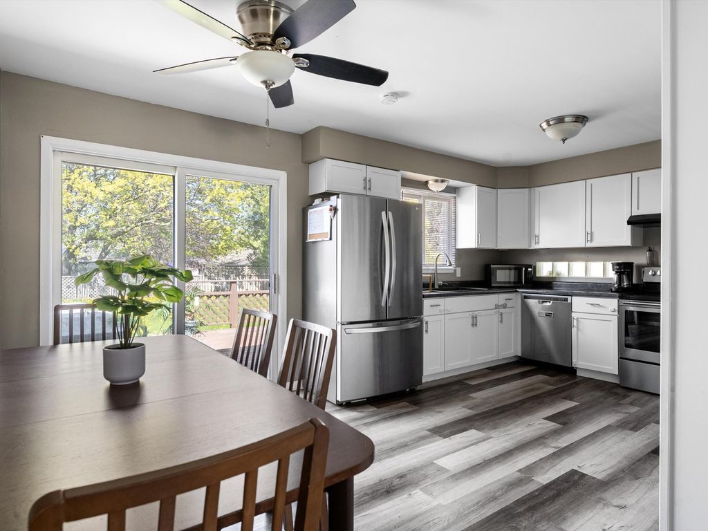
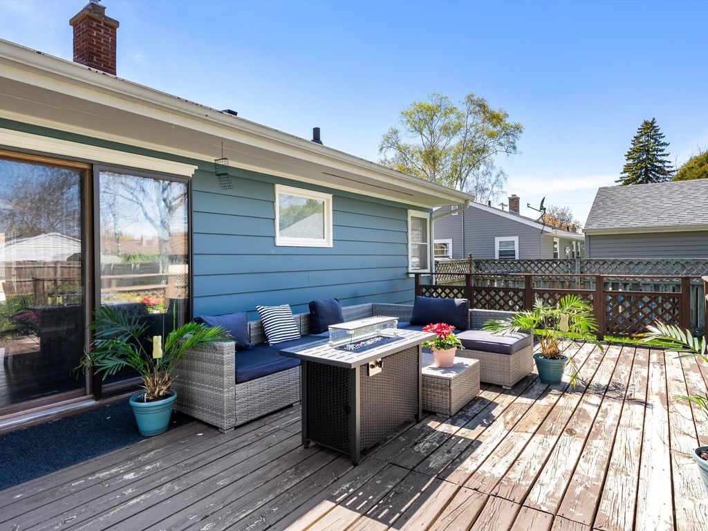
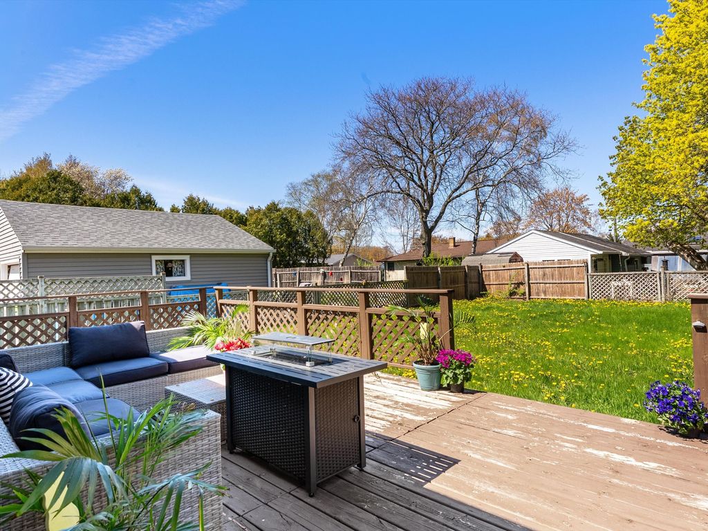
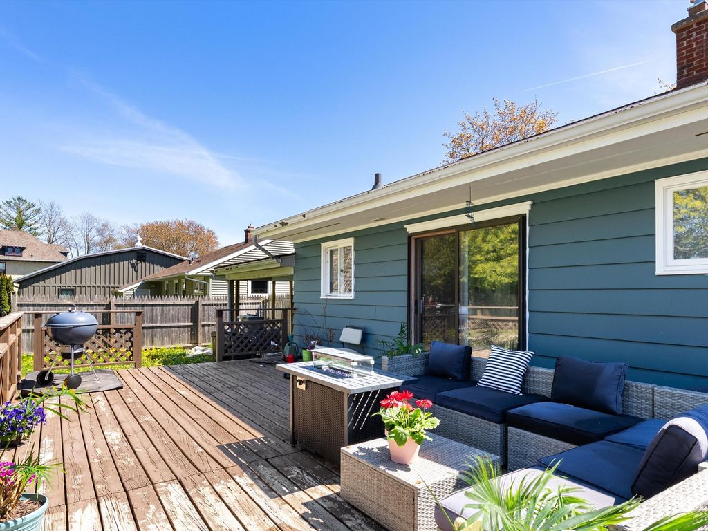
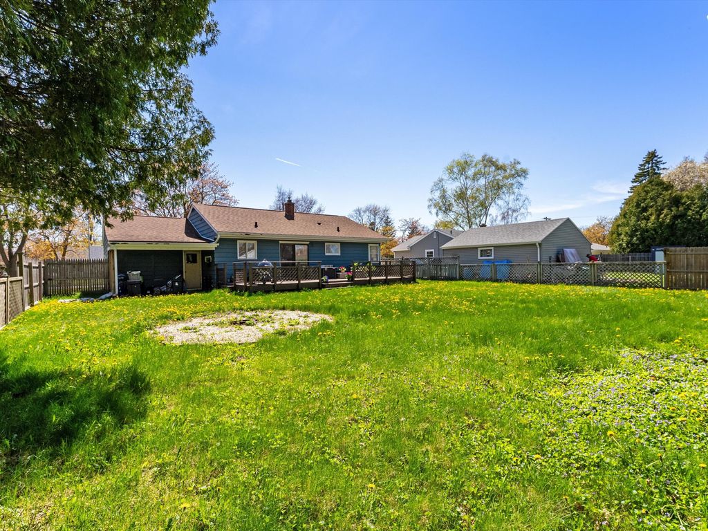
Beautifully renovated for comfortable living, this inviting 3-bedroom ranch offers the perfect place to feel anchored and at home. The open-concept kitchen and dining area overlook a peaceful backyard retreat complete with a gorgeous deck, fenced yard, cement patio, and peaceful outdoor setting ideal for relaxing or entertaining. The expansive lower level provides exceptional additional living space with a huge rec room centered around a fireplace, half bath, and egress window for future flexibility. A spacious garage offers additional storage and convenient backyard access. All appliances are included, making this move-in ready home easy to enjoy from day one. Don't spend the summer remodeling; get settled, feel anchored, and begin enjoying everything this property has to offer.
Property Features of 2018 Menasha Ave, Manitowoc, WI 54220
Ranch
Single Family Residence
1956
$2,620.00
1
.19
Features
| High school: Lincoln |
| Washer |
| Dryer |
| Range |
| Dishwasher |
| Refrigerator |
| Central air |
| Forced air heat |
| Natural gas heat |
| Garage |
| One car garage |
| Attached parking |
| Attached garage |
| Garage spaces: 1 |
| Vinyl siding |
| Patio |
| Deck |
| Lot acreage is: 0.19 |
| Lot sqft: 8276.4 |
| Lot zoned: Residential |
| Improvement: sidewalks |
| Finished basement |
| Full basement |
| Paved driveway |
| Public sewer |
| Public water |
| Total square feet: 783 |
| Basement square feet: 783 |
| Living square feet: 783 |
| Property style: ranch |
| For sale |
| Tax year: 2025 |
Rooms & Dimensions
| Laundry room |
| Pantry |
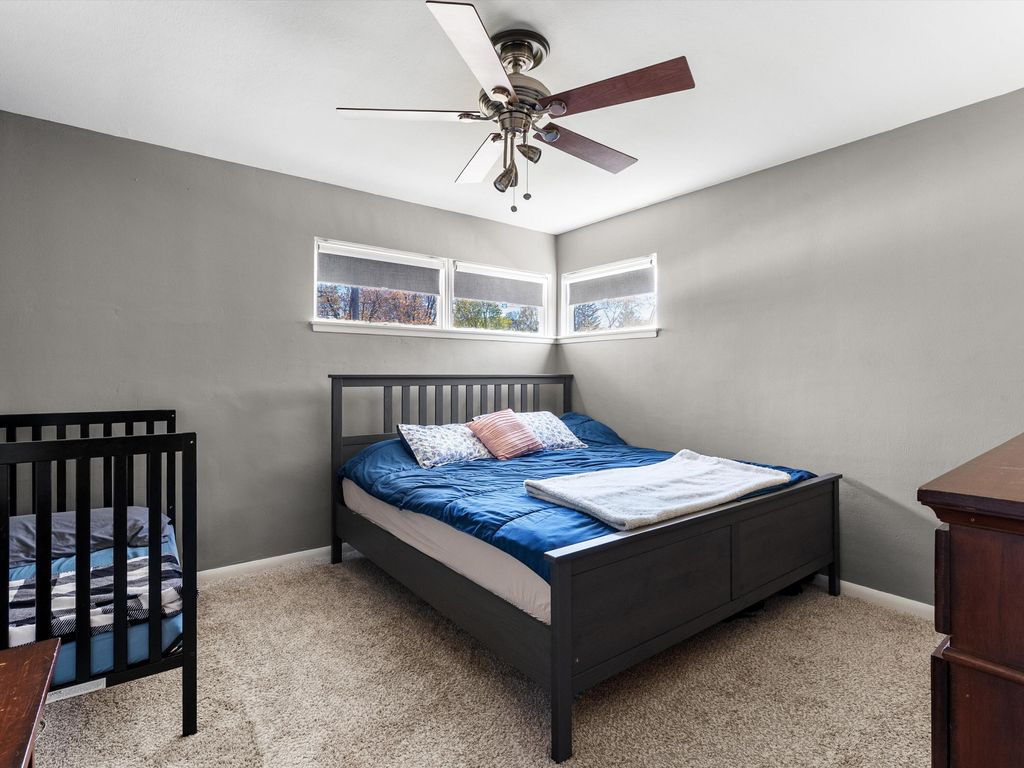
| Bedroom 2 is 12 x 10 |
| Bedroom 2 Level: Main |
| Bedroom 3 is 11 x 10 |
| Bedroom 3 Level: Lower |
| Dining Room is 8 x 12 |
| Dining Level: Main |
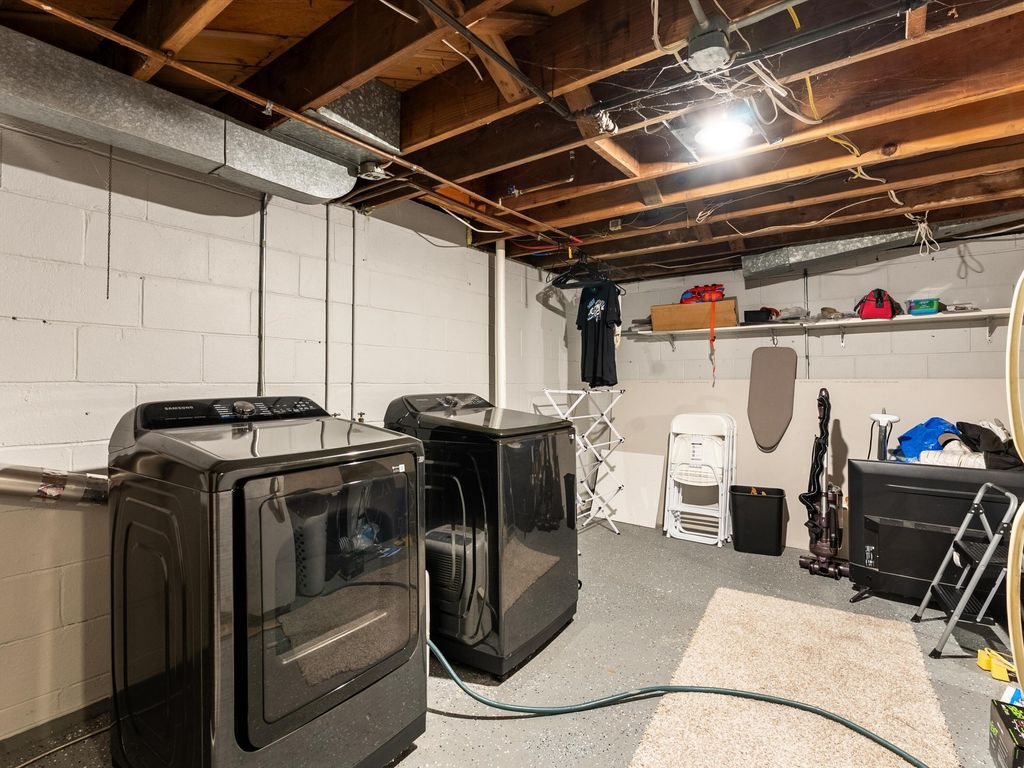
| Laundry Room Level: Lower |
| Number of rooms: 8 |