
1775 Falls Rd, Grafton, WI 53024




| 3 Beds | 1.5 Baths | 2.5 Car Garage | 1,964 Sq Ft |
Description of 1775 Falls Rd, Grafton, WI 53024
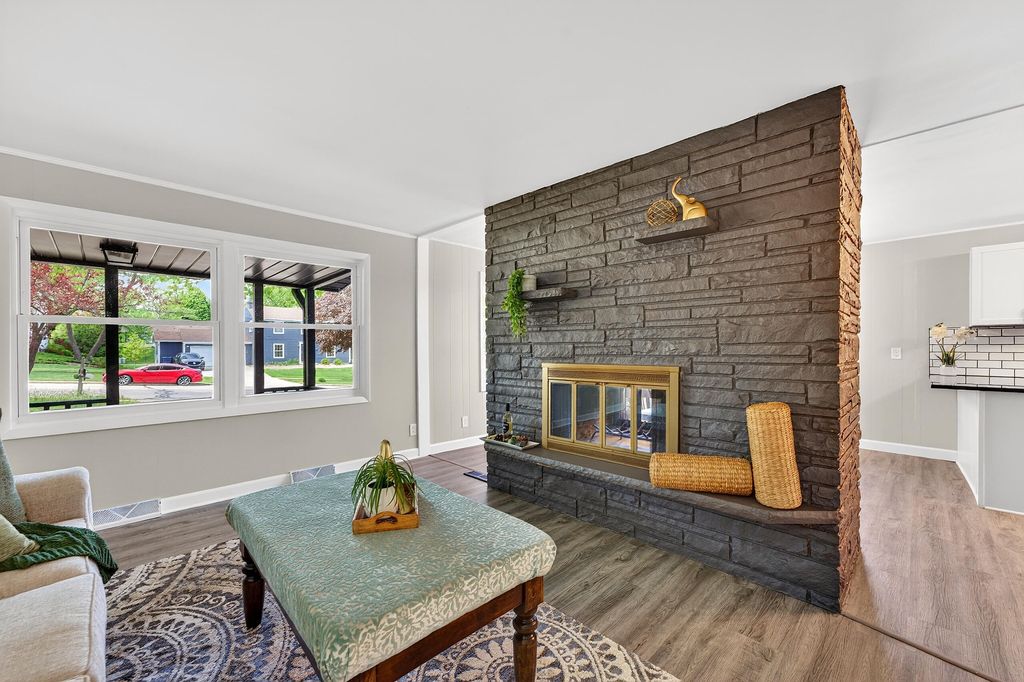
Fully renovated mid-century home blending modern updates with timeless character on a peaceful wooded lot. The bright chef's kitchen features white shaker cabinets, black stone countertops, subway tile backsplash, stainless steel appliances, and an oversized peninsula ideal for entertaining. Expansive windows throughout provide abundant natural light and scenic views. Updated bathrooms, stylish lighting, refreshed flooring, and spacious bedrooms create move-in ready comfort. The walkout lower level offers a large family room with fireplace, bar area, bonus finished rooms, storage, and flexible living space. Enjoy the oversized elevated deck, mature trees, storage shed, and private backyard retreat perfect for relaxing or entertaining year-round.
Property Features of 1775 Falls Rd, Grafton, WI 53024
Ranch
Single Family Residence
1955
$4,021.41
1
.31
Features
| Middle school: John Long |
| High school: Grafton |
| Range |
| Dishwasher |
| Refrigerator |
| Central air |
| Forced air heat |
| Natural gas heat |
| Garage |
| Attached parking |
| Attached garage |
| Garage spaces: 2.5 |
| Brick exterior |
| Wood exterior |
| Deck |
| Lot acreage is: 0.31 |
| Lot sqft: 13503.6 |
| Lot zoned: Residential |
| Improvement: sidewalks |
| Full basement |
| Basement has outside entrance |
| Partial basement |
| Walkout basement |
| Partially finished basement |
| Paved driveway |
| Public sewer |
| Public water |
| Total square feet: 1964 |
| Total above grade finished sq ft: 1392 |
| Basement square feet: 572 |
| Living square feet: 1964 |
| Property style: ranch |
| For sale |
| Tax year: 2025 |
Rooms & Dimensions
| Bedroom 2 is 11 x 8 |
| Bedroom 2 Level: Main |
| Living Room is 26 x 15 |
| Living Room Level: Main |
| Number of rooms: 7 |