
4329 19th St, Kenosha, WI 53144
$489,900
MLS #: 1964047






| 3 Beds | 2 Baths | 2 Car Garage | 1,580 Sq Ft |
Description of 4329 19th St, Kenosha, WI 53144
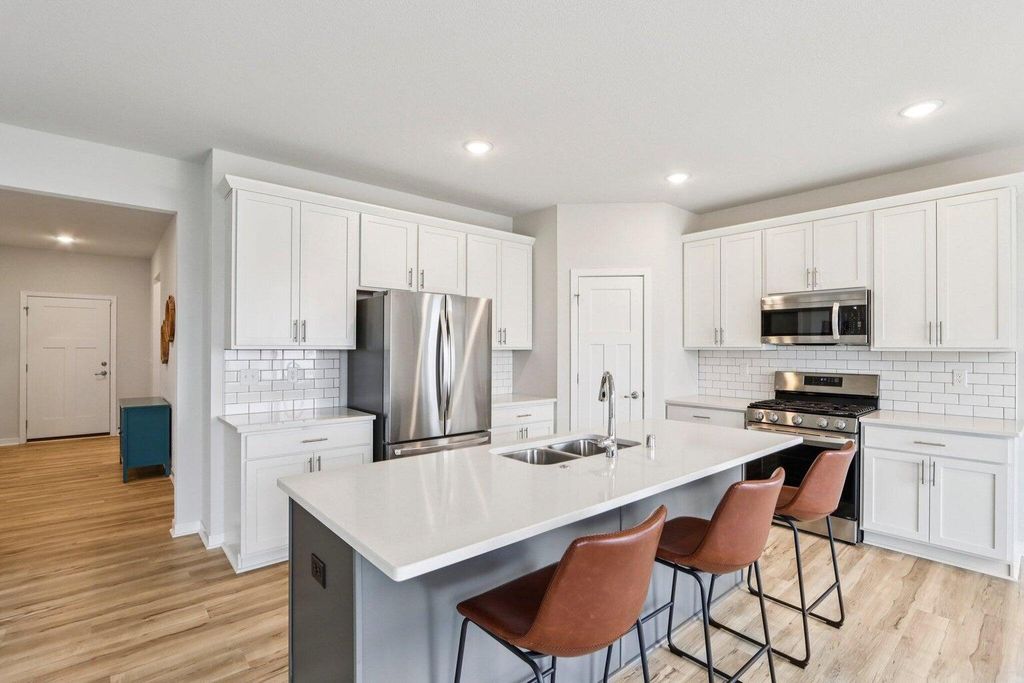
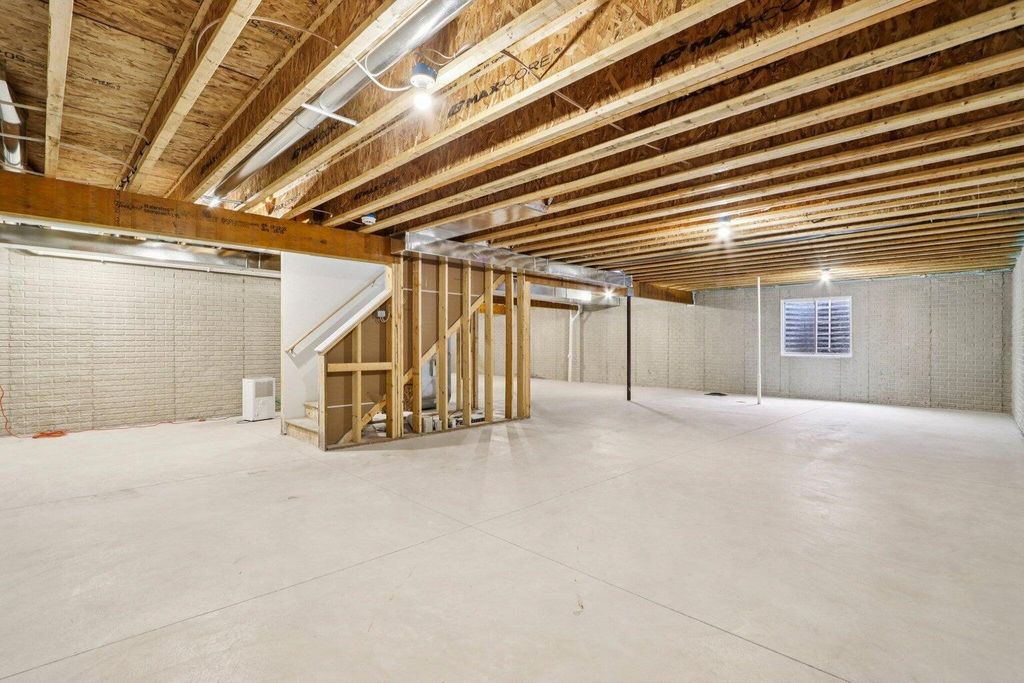
Newly built in 2023 and located in one of Kenosha's most sought-after northside neighborhoods, this nearly 1,600 sq. ft. ranch in Riverwoods offers 3 bedrooms, 2 full baths, and an attached 2-car garage. The open-concept layout features 9' main-floor ceilings, LVP flooring, and a spacious kitchen with quartz countertops, maple-stained cabinetry, large center island, generous cabinet space, and LG appliances. Custom blinds, upgraded washer and dryer, and added concrete patio are already in place. Full basement offers future finishing potential with an egress window and plumbing stubbed for a third full bath. Quality features include 2x6 exterior walls, Kohler fixtures, passive radon system, and Focus on Energy certification.
Property Features of 4329 19th St, Kenosha, WI 53144
Listing courtesy of: EXP Realty, LLC-MKE
HOME STYLE
Ranch
Ranch
TYPE
Single Family Residence
Single Family Residence
Year Built
2023
2023
Subdivision
Riverwoods
Riverwoods
Annual Taxes
$8,050.30
$8,050.30
Stories
1
1
Acres
.39
.39
Features
| Elementary school: Somers |
| Middle school: Bullen |
| High school: Bradford |
| Washer |
| Dryer |
| Oven |
| Microwave oven |
| Dishwasher |
| Refrigerator |
| Central air |
| Forced air heat |
| Natural gas heat |
| Garage |
| Two car garage |
| Attached parking |
| Attached garage |
| Garage spaces: 2 |
| Vinyl siding |
| Patio |
| Lot acreage is: 0.39 |
| Lot sqft: 16988.4 |
| Subdivision: Riverwoods |
| Lot zoned: RES |
| Present use: Subdivision |
| Improvement: sidewalks |
| Vaulted ceilings |
| Kitchen island |
| Walk-in closet(s) |
| Full basement |
| Sump pump |
| Paved driveway |
| Public sewer |
| Public water |
| New construction |
| Property style: ranch |
| For sale |
| Tax year: 2025 |
Rooms & Dimensions
| Bedroom 2 is 13 x 11 |
| Bedroom 2 Level: Main |
| Bedroom 3 is 13 x 13 |
| Bedroom 3 Level: Main |
| Dining Room is 13 x 7 |
| Dining Level: Main |
| Living Room is 13 x 17 |
| Living Room Level: Main |
| Number of rooms: 7 |