
355 Maple Heights Rd, Medina, WI 53559




| 4 Beds | 2.5 Baths | 4 Car Garage | 2,592 Sq Ft |
Description of 355 Maple Heights Rd, Medina, WI 53559
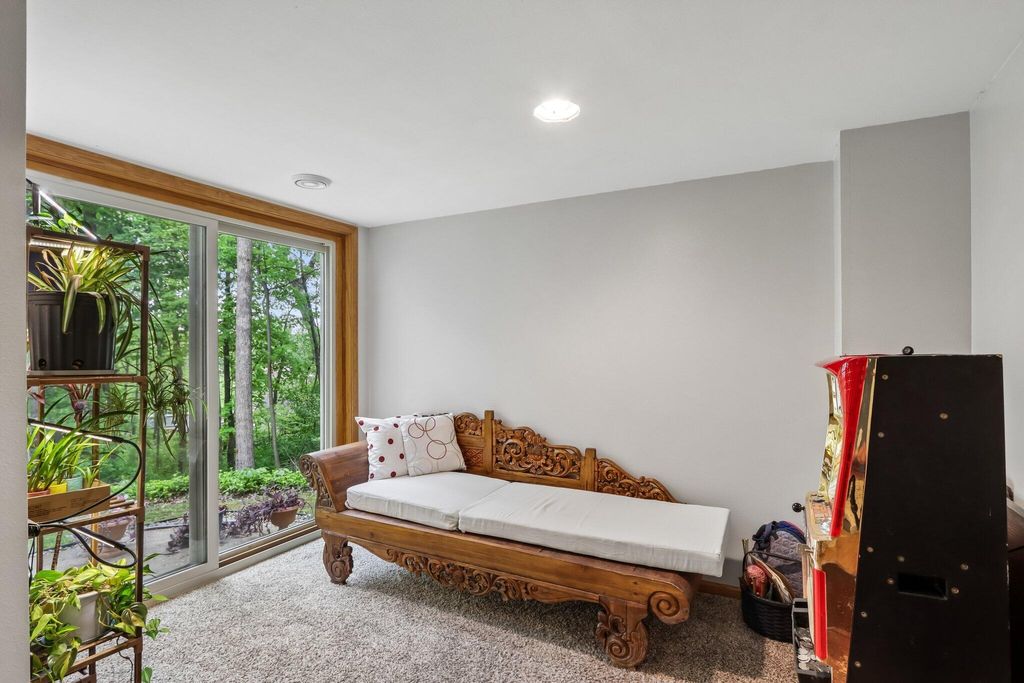
Set atop a breathtaking 1.45-acre setting, this home offers the perfect blend of privacy and convenience in desirable Maple Heights, close to Madison and more. Wooded lot, cathedral ceilings, expansive windows, natural fireplace, screen porch and walk-out lower level invite the outdoors in, creating a peaceful retreat with spectacular elevated views. The property showcases an incredible connection to its surroundings with custom wood paneling milled from trees harvested on the property. New Quartz counters and glass tile backsplash are sure to impress. Hobbyists or business owners will appreciate the heated workshop space, complemented by unfinished area in the basement for workshop and storage. A rare opportunity to own a thoughtfully maintained home with an unforgettable setting.
Property Features of 355 Maple Heights Rd, Medina, WI 53559
Ranch,Raised Ranch
Single Family Residence
1998
Maple Heights
$6,429.00
1
1.45
Features
| Elementary school: Marshall |
| Middle school: Marshall |
| Washer |
| Dryer |
| Range |
| Oven |
| Microwave oven |
| Dishwasher |
| Refrigerator |
| Central air |
| Forced air heat |
| Natural gas heat |
| Garage |
| Attached parking |
| Attached garage |
| Garage spaces: 4 |
| Vinyl siding |
| Brick exterior |
| Lot acreage is: 1.45 |
| Lot sqft: 63162 |
| Subdivision: Maple Heights |
| Wooded lot |
| Lot zoned: Res |
| Vaulted ceilings |
| Walk-in closet(s) |
| Concrete basement |
| Full basement |
| Basement has outside entrance |
| Partial basement |
| Walkout basement |
| Partially finished basement |
| Paved driveway |
| Well water |
| Shared well |
| Septic system |
| Total square feet: 2592 |
| Total above grade finished sq ft: 1620 |
| Basement square feet: 972 |
| Living square feet: 2592 |
| Property style: raised ranch |
| Property style: ranch |
| For sale |
| Tax year: 2024 |
Rooms & Dimensions
| Den is 12 x 8 |
| Den Level: Lower |
| Laundry room |
| Bedroom 4 is 14 x 17 |
| Bedroom 4 Level: Lower |
| Dining Room is 14 x 11 |
| Dining Level: Main |
| Living Room is 20 x 18 |
| Living Room Level: Main |
| Laundry Room Level: Lower |
| Number of rooms: 12 |