
3128 W Hidden Oaks Dr, Franklin, WI 53132









| 5 Beds | 3.5 Baths | 3 Car Garage | 3,574 Sq Ft |
Description of 3128 W Hidden Oaks Dr, Franklin, WI 53132
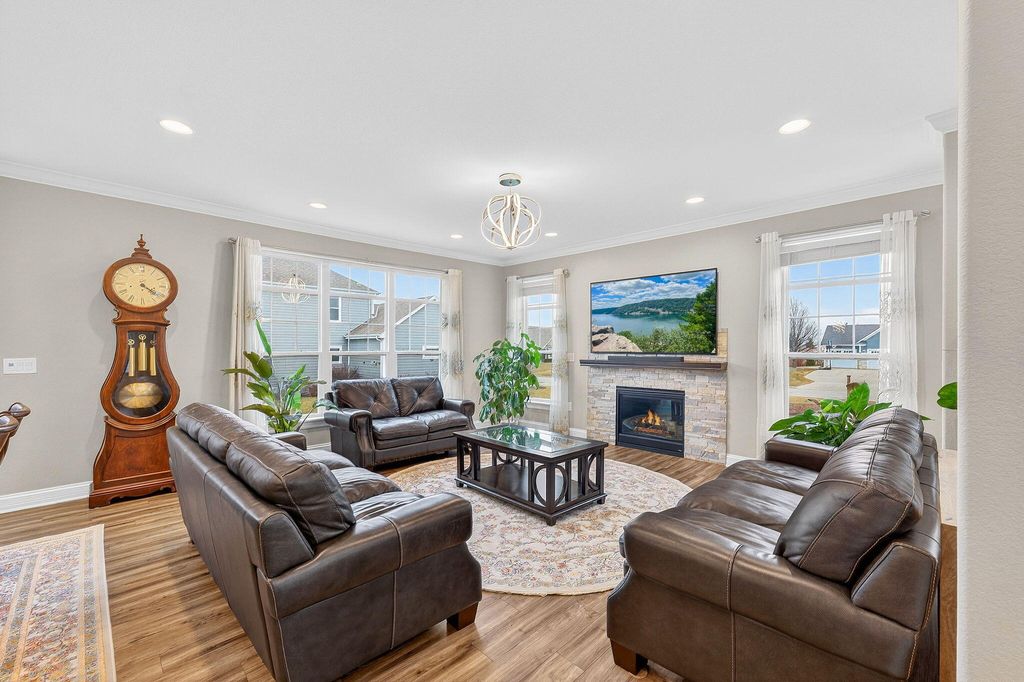
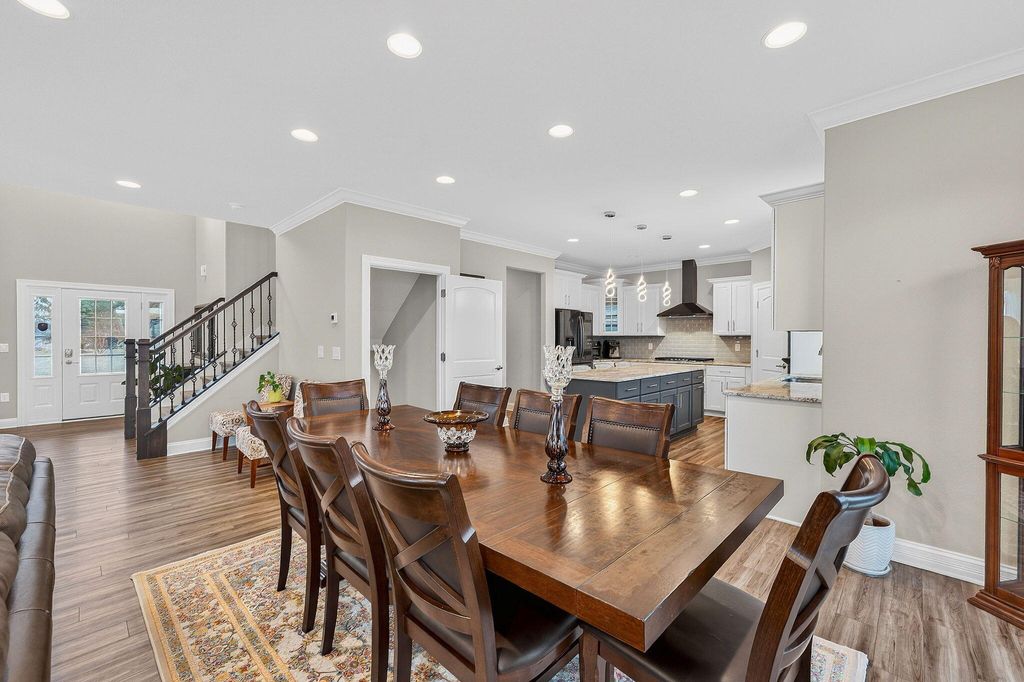
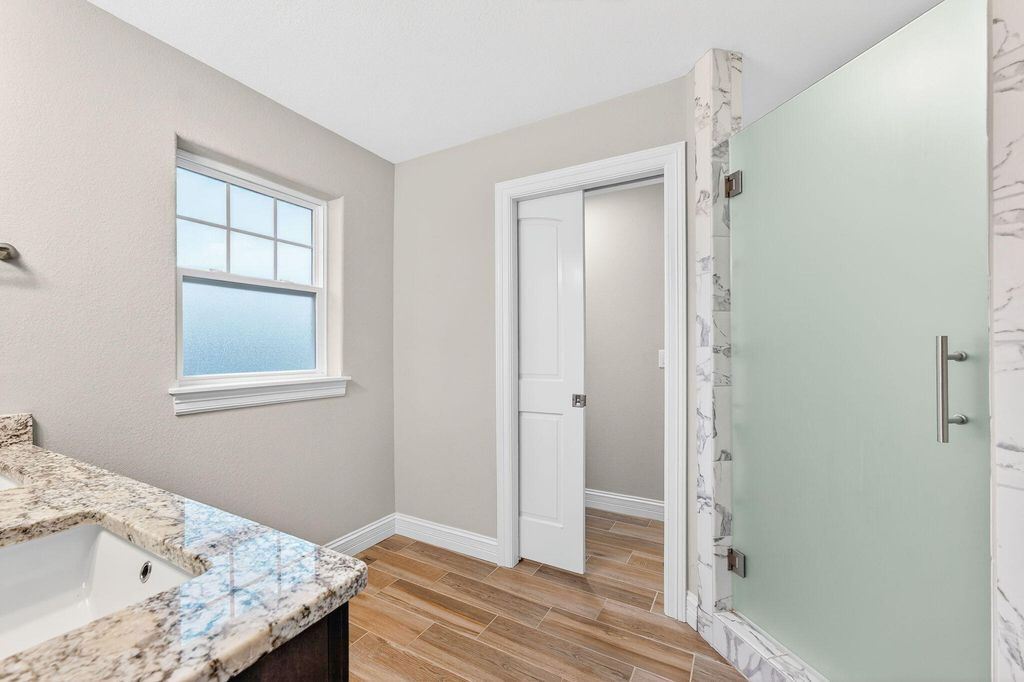
Better than new construction because the work is done for you! Extensively upgraded 2022 Hidden Oaks home offers over 3,500 sq ft of beautifully finished living space w/5 bedrooms & 3.5 baths. The open-concept design features a stunning chef's kitchen w/upgraded cabinetry, oversized island, premium finishes & seamless flow into the spacious living & dining areas. Hardwood flooring enhances key spaces while the luxurious primary suite offers a spa-inspired bath & walk-in closet. Finished lower level provides flexible space for entertaining, fitness & guests. Why wait 12-18 months to build when this move-in ready home already has the upgrades completed & is priced aggressively for immediate opportunity? Take a look today! Perfect inspection report available! (Some furniture in pics gone now)
Property Features of 3128 W Hidden Oaks Dr, Franklin, WI 53132
Contemporary
Single Family Residence
2022
Hidden Oaks Subdivision
$12,126.30
2
.46
Features
| High school: Oak Creek |
| Washer |
| Dryer |
| Oven |
| Cooktop |
| Microwave oven |
| Dishwasher |
| Refrigerator |
| Central air |
| Forced air heat |
| Natural gas heat |
| Garage |
| Three car garage |
| Attached parking |
| Attached garage |
| Garage spaces: 3 |
| Stone exterior |
| Fiber cement exterior |
| Patio |
| Lot acreage is: 0.46 |
| Corner lot |
| Lot sqft: 20037.6 |
| Subdivision: Hidden Oaks Subdivision |
| Lot zoned: Residential |
| Present use: Subdivision |
| Vaulted ceilings |
| Garbage disposal |
| Kitchen island |
| Walk-in closet(s) |
| Concrete basement |
| Finished basement |
| Full basement |
| Sump pump |
| Paved driveway |
| Public sewer |
| Public water |
| Total square feet: 3574 |
| Total above grade finished sq ft: 2764 |
| Basement square feet: 810 |
| Living square feet: 3574 |
| Property style: contemporary |
| For sale |
| Tax year: 2025 |
Rooms & Dimensions
| Family room is 25 x 18 |
| Family Room Level: Lower |
| Laundry room |
| Pantry |
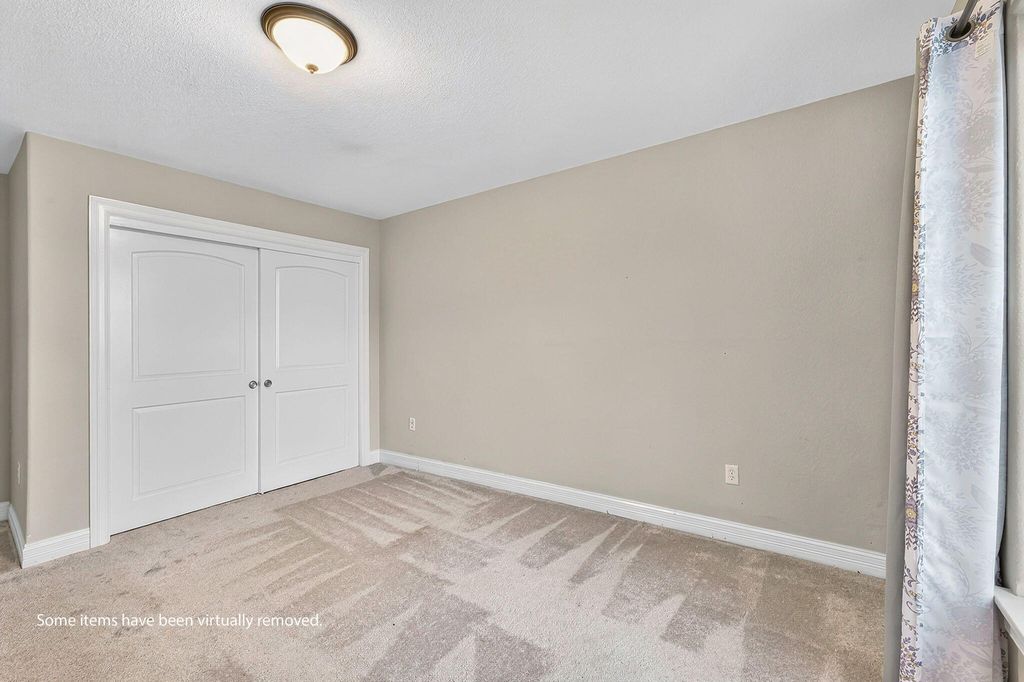
| Bedroom 2 is 13 x 11 |
| Bedroom 2 Level: Upper |
| Bedroom 4 is 11 x 11 |
| Bedroom 4 Level: Upper |
| Bedroom 5 is 15 x 12 |
| Bedroom 5 Level: Lower |
| Dining Room is 15 x 10 |
| Dining Level: Main |
| Living Room is 17 x 16 |
| Living Room Level: Main |
| Bonus Room is 18 x 11 |
| Bonus Room Level: Main |
| Laundry Room is 8 x 5 |
| Laundry Room Level: Upper |
| Number of rooms: 12 |