
2745 N Summit Ave, Milwaukee, WI 53211

| 4 Beds | 3.5 Baths | 3,383 Sq Ft |
Description of 2745 N Summit Ave, Milwaukee, WI 53211
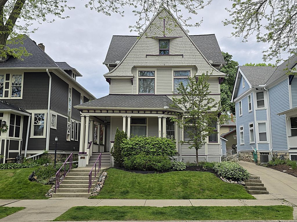
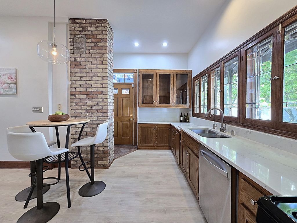
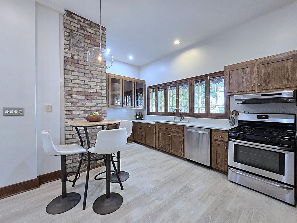
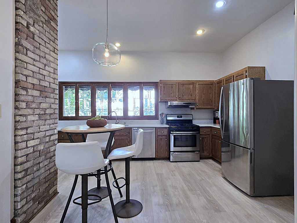
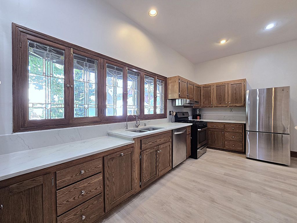
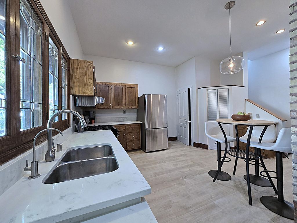
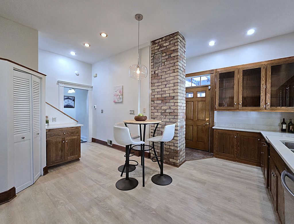
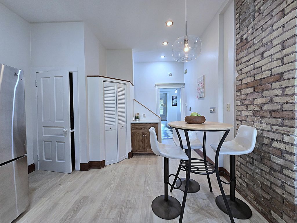
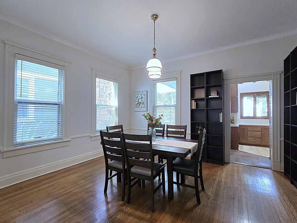
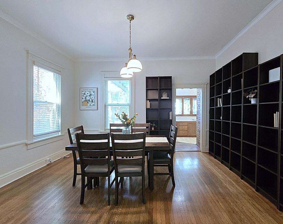
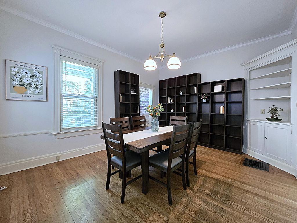
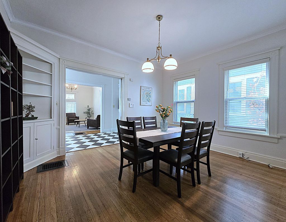
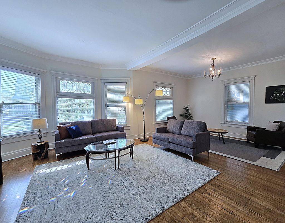
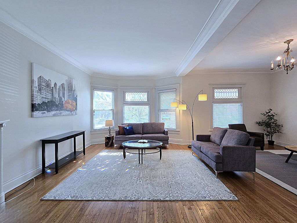
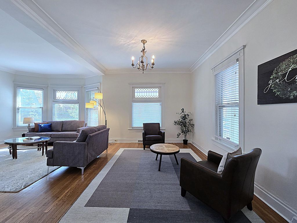
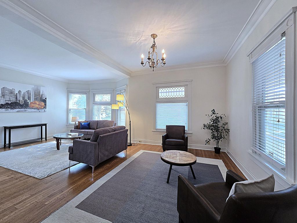
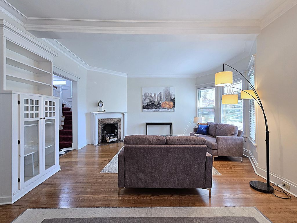
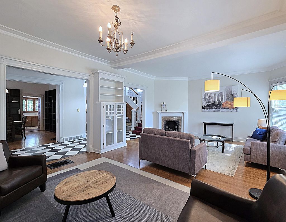
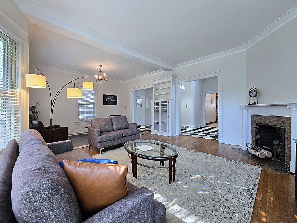
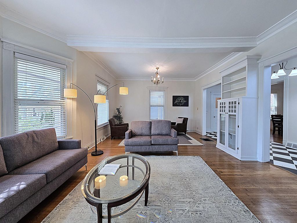
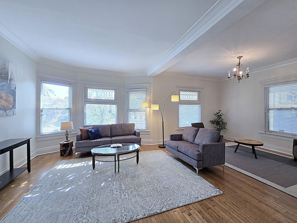
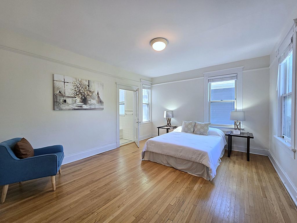
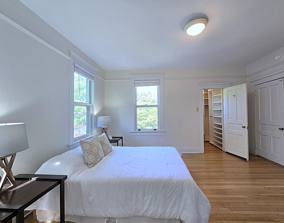
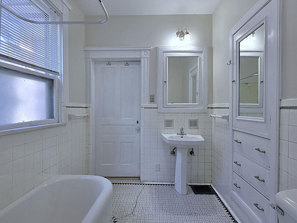
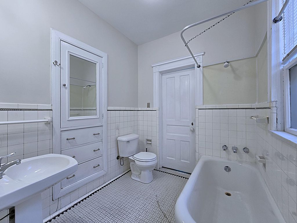
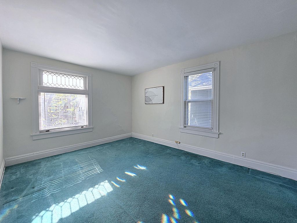
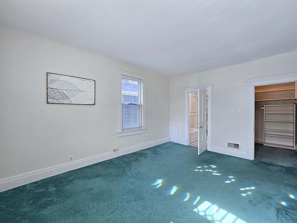
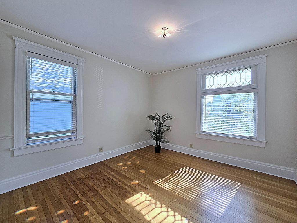
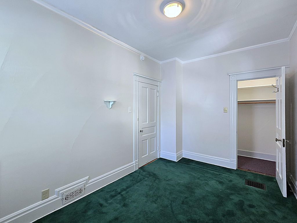
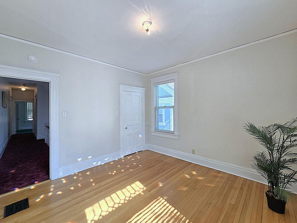
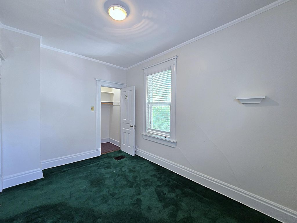
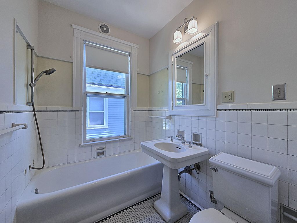
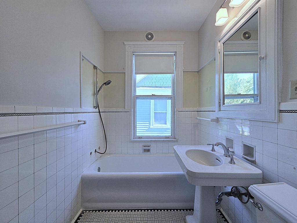
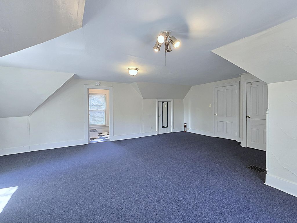
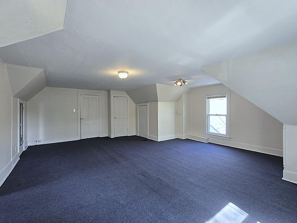
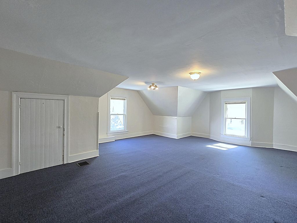
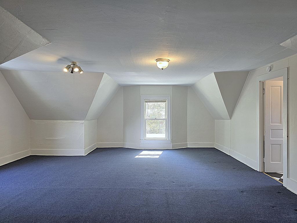
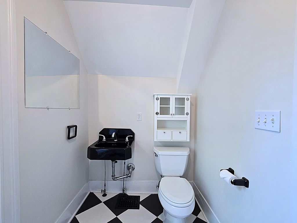
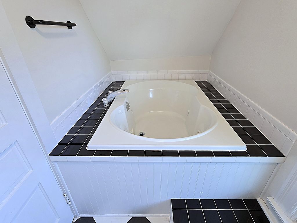
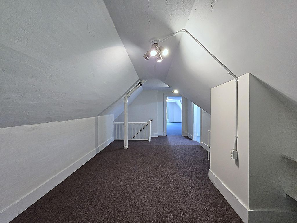
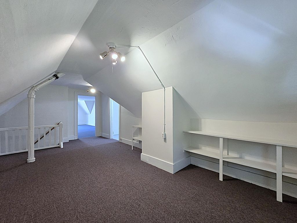
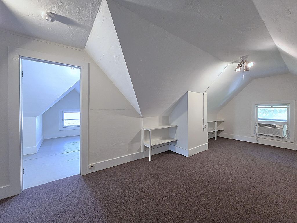
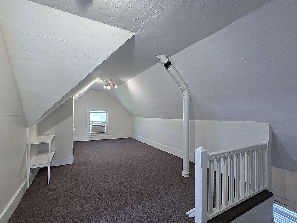
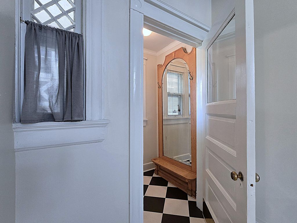
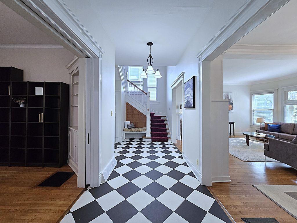
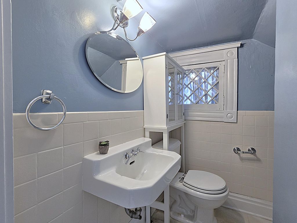
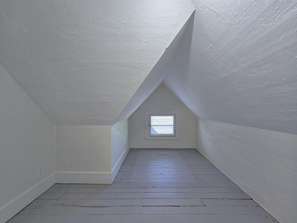
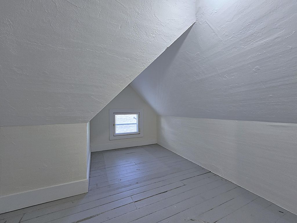
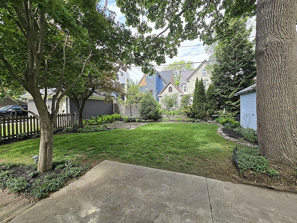
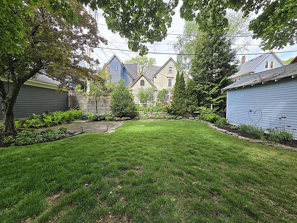
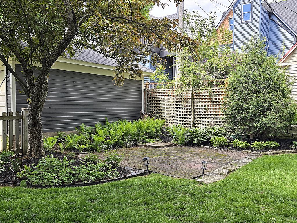
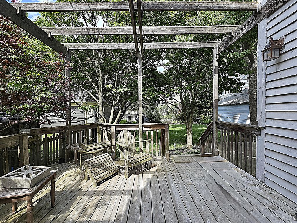
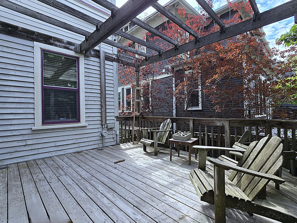
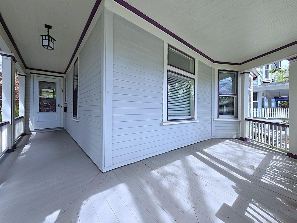
Situated the premier North Point neighborhood, this Victorian boasts three stories of classic charm mixed with updates & upgrades! A welcoming foyer greets and leads you to a large formal living room w/faux fireplace, leaded glass windows & tall ceilings, dining room, library/den accessed by pocket doors, & the updated kitchen showcasing stained glass windows & stone counters. The bifurcated staircase leads to a second floor w/four ample bedrooms & two full baths. Even more space via the 3rd floor w/flex room, family room, 3rd full bath w/jetted tub, & hobby room. Freshly painted throughout. Enjoy your space outside from the patio, back deck, or inviting front porch before setting out to take in the phenomenal location walkable to Downer Ave shops, Lake Park, & lakefront. Truly a must see!
Property Features of 2745 N Summit Ave, Milwaukee, WI 53211
Victorian/Federal
Single Family Residence
1894
$10,999.00
2
.11
Features
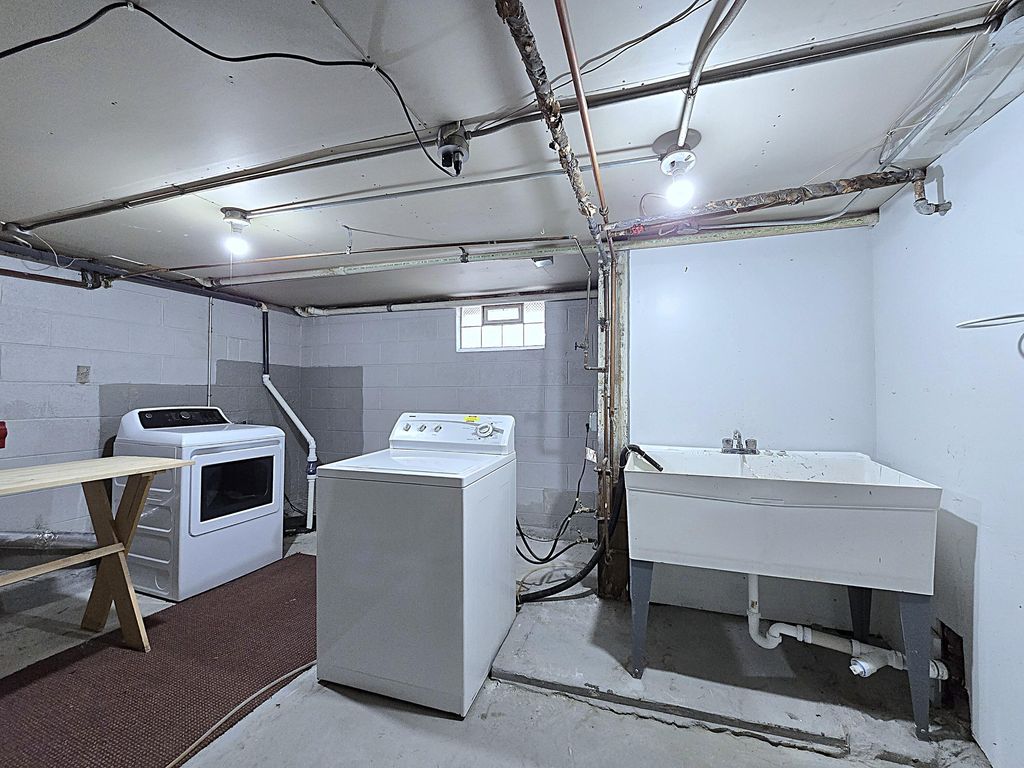
| Washer |
| Dryer |
| Range |
| Oven |
| Dishwasher |
| Refrigerator |
| Central air |
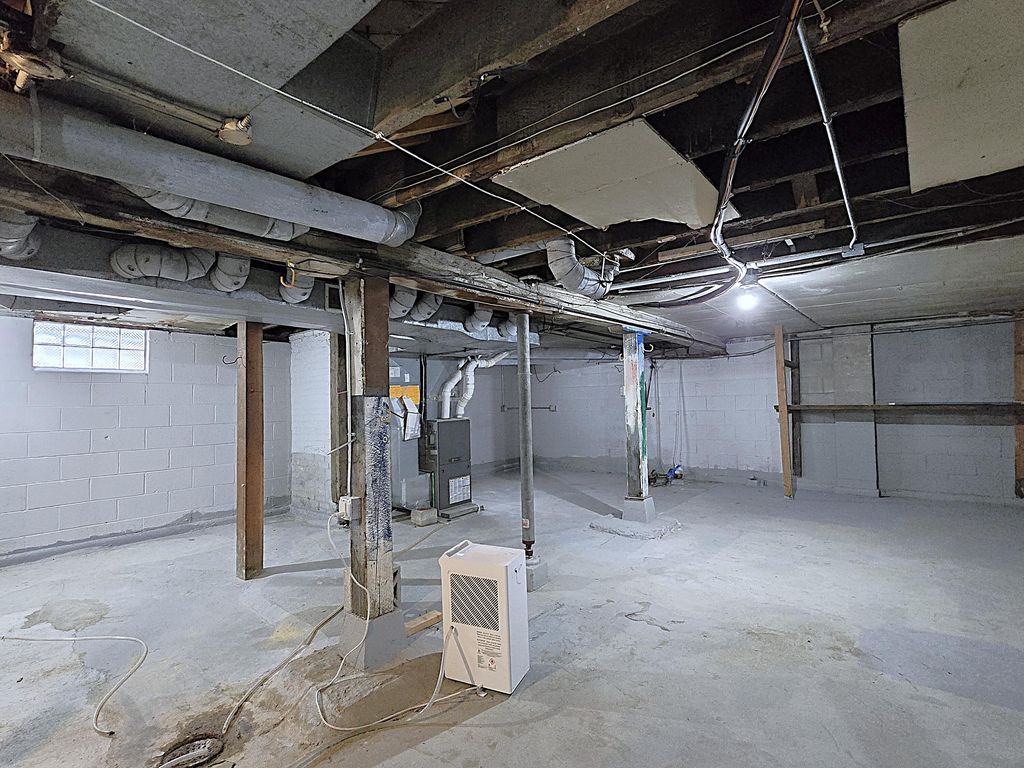
| Forced air heat |
| Natural gas heat |
| Window unit air conditioner |
| Wood exterior |
| Patio |
| Deck |
| Lot acreage is: 0.11 |
| Lot sqft: 4791.6 |
| Lot zoned: Residential |
| Security system |
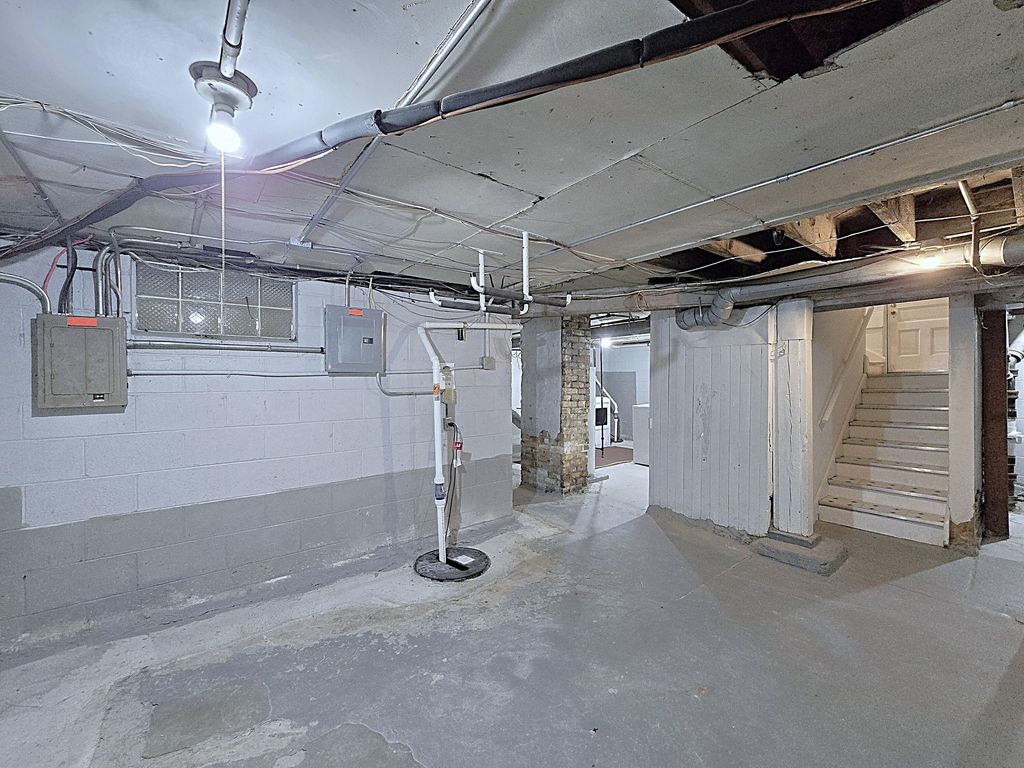
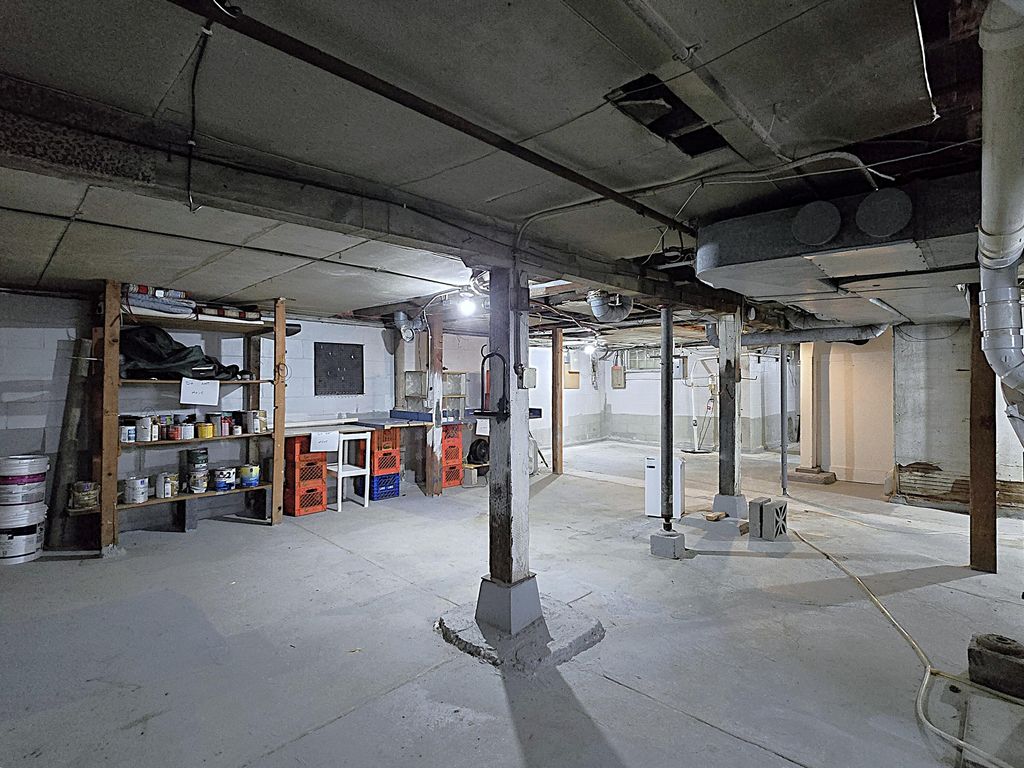
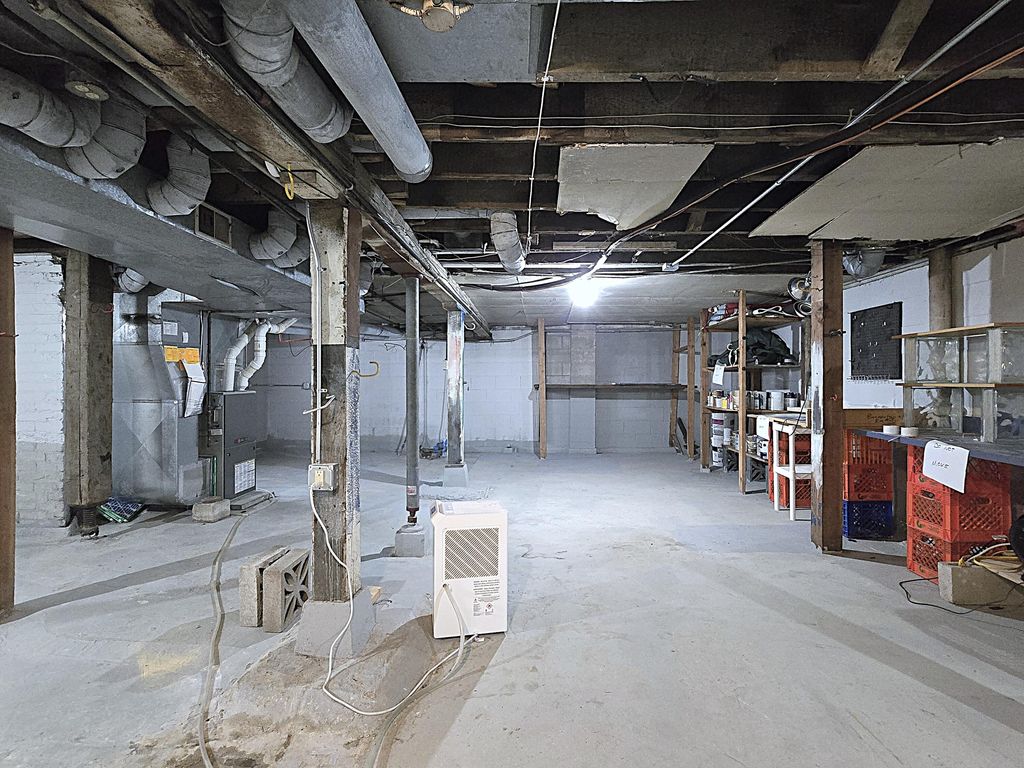
| Full basement |
| Sump pump |
| Public sewer |
| Public water |
| Property style: victorian |
| For sale |
| Tax year: 2025 |
Rooms & Dimensions
| Den is 10 x 12 |
| Den Level: Upper |
| Family room is 24 x 19 |
| Family Room Level: Upper |
| Loft |
| Loft is 23 x 10 |
| Loft Level: Upper |
| Bedroom 2 is 12 x 12 |
| Bedroom 2 Level: Upper |
| Bedroom 3 is 16 x 12 |
| Bedroom 3 Level: Upper |
| Dining Room is 14 x 12 |
| Dining Level: Main |
| Living Room is 30 x 13 |
| Living Room Level: Main |
| Number of rooms: 10 |