
660 Weidman Ct, Cedarburg, WI 53012


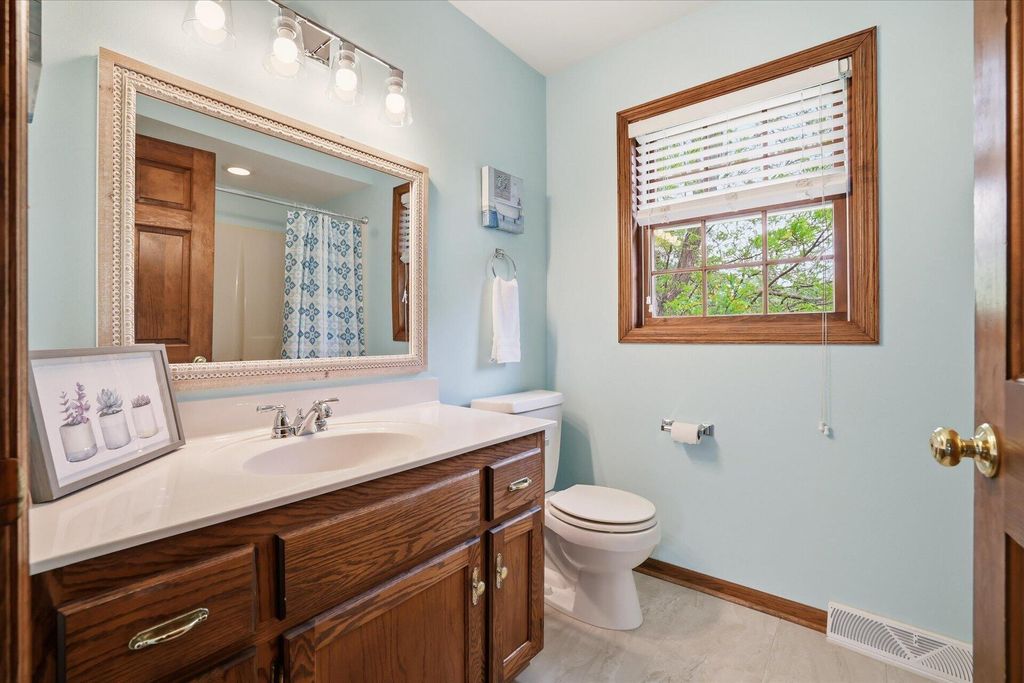


| 3 Beds | 2.5 Baths | 2.5 Car Garage | 2,048 Sq Ft |
Description of 660 Weidman Ct, Cedarburg, WI 53012
STUNNING Cul du sac 1+ Acre Lot w/Beautiful Mature Landscaping is the setting for this Wonderful Colonial in the Town of Cedarburg! Enjoy the OPEN Concept starting in Spacious Great Rm w/a NFP leading to the Kitchen/Dinette. The Kitchen has a Breakfast Bar & Generous Dinette w/NEWER Patio Doors stepping out to a the Paver Brick Patio overlooking your SERENE Private Retreat. SUNNY Office/Dining RM/FLEX Rm, 1st Flr Laundry & 1/2 Bath complete the main level. Upstairs relax in the Large Master Suite w/a WIC & Private BA w/a WIS. A 2nd Full BA is shared by 2 More Generous BRs. LL Part. Finished Rec Rm offers even more living space. This well-maintained home features many Big Ticket UPDATES incl Furnace, Siding, Roof, Windows, Front Door, Patio Doors & More! Award Winning Schools too!
Property Features of 660 Weidman Ct, Cedarburg, WI 53012
Colonial
Single Family Residence
1991
$4,509.00
2
1.02
Features
| Elementary school: Parkview |
| Middle school: Webster |
| High school: Cedarburg |
| Washer |
| Dryer |
| Range |
| Microwave oven |
| Dishwasher |
| Refrigerator |
| Central air |
| Forced air heat |
| Natural gas heat |
| Garage |
| Attached parking |
| Attached garage |
| Garage spaces: 2.5 |
| Vinyl siding |
| Patio |
| Lot acreage is: 1.02 |
| Cul-de-sac location |
| Lot sqft: 44431.2 |
| Wooded lot |
| Lot zoned: Residential |
| Walk-in closet(s) |
| Full basement |
| Paved driveway |
| Holding tank |
| Private water |
| Well water |
| Total square feet: 2048 |
| Total above grade finished sq ft: 2048 |
| Living square feet: 2048 |
| Property style: colonial |
| For sale |
| Tax year: 2025 |
Rooms & Dimensions
| Bedroom 2 is 10 x 17 |
| Bedroom 2 Level: Upper |
| Bedroom 3 is 11 x 13 |
| Bedroom 3 Level: Upper |
| Dining Room is 11 x 13 |
| Dining Level: Main |
| Living Room is 12 x 23 |
| Living Room Level: Main |
| Number of rooms: 7 |