
N124 Cedar Hills Ln, Shelby, WI 54658

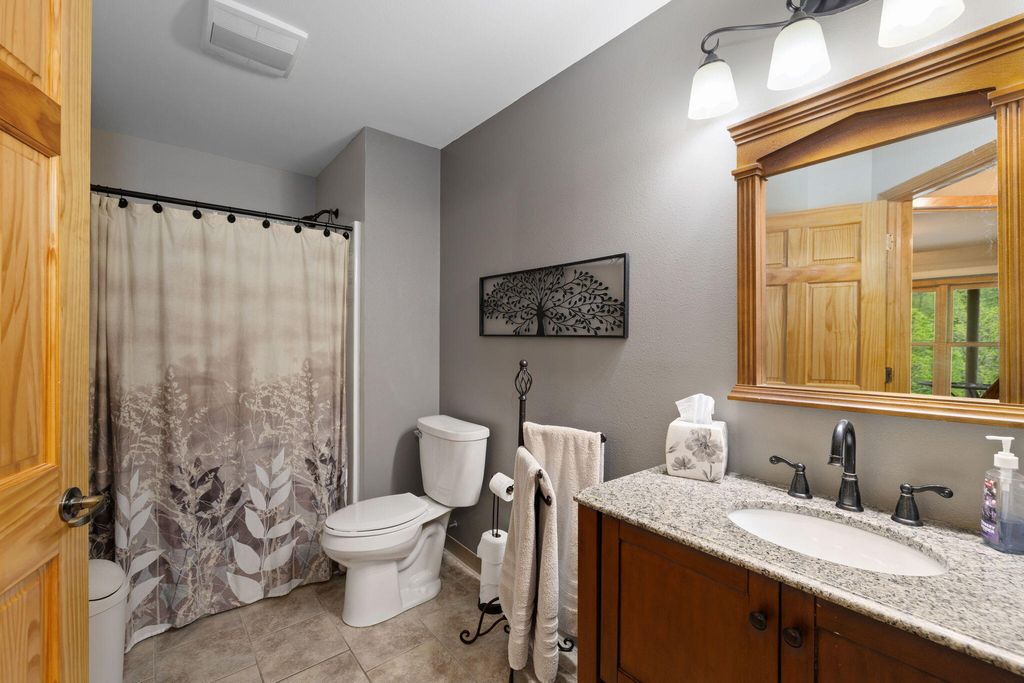
| 4 Beds | 3 Baths | 2.5 Car Garage | 3,125 Sq Ft |
Description of N124 Cedar Hills Ln, Shelby, WI 54658
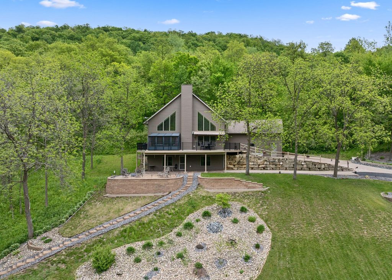
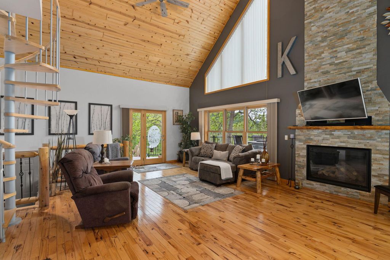
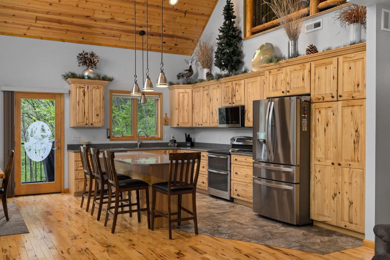
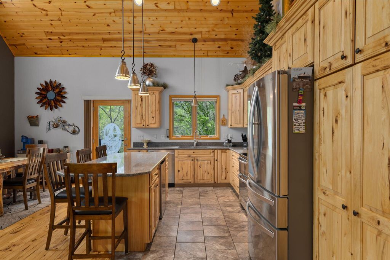
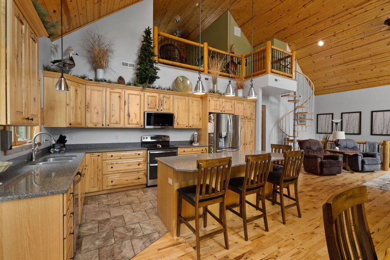
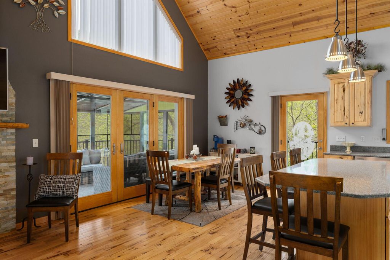
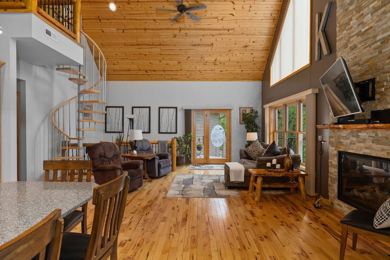
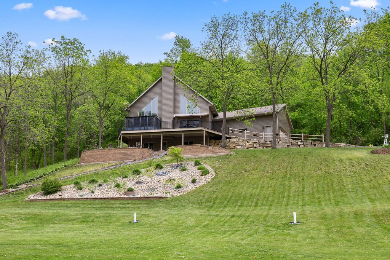
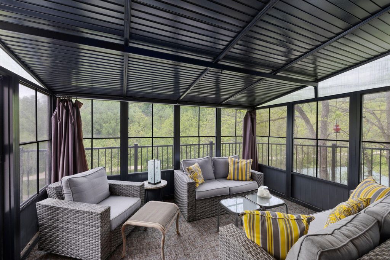
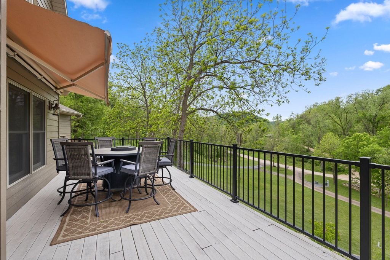
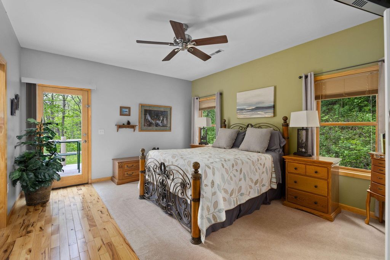
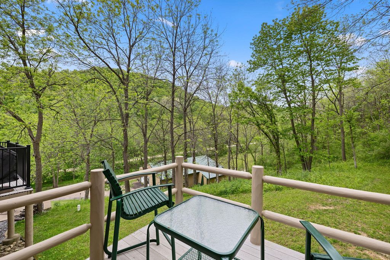
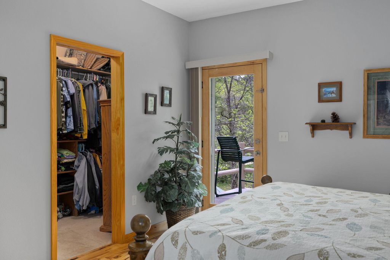
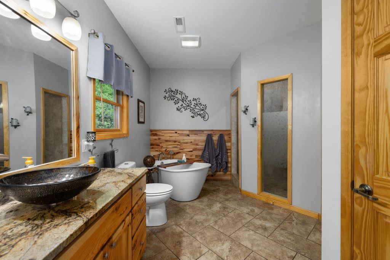
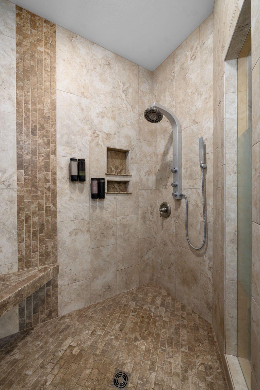
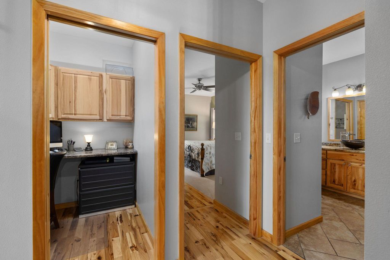
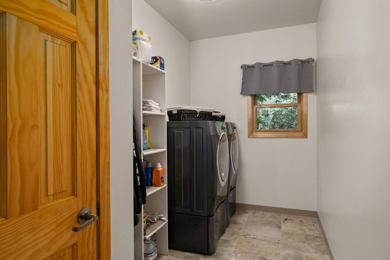
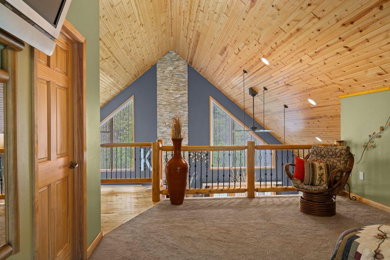
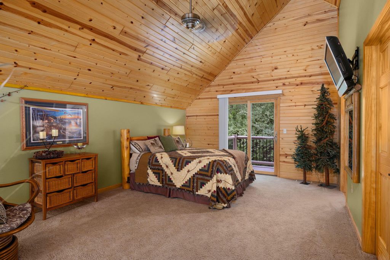
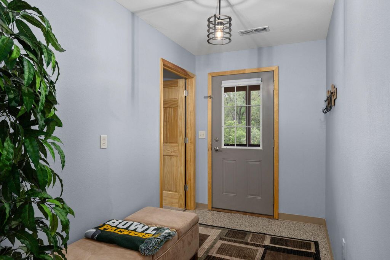
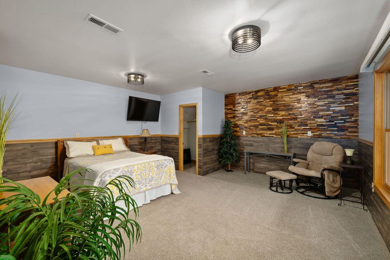
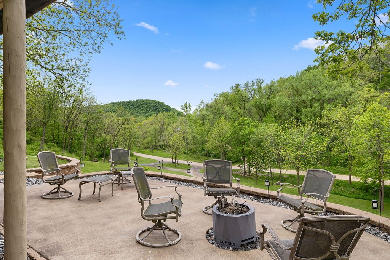
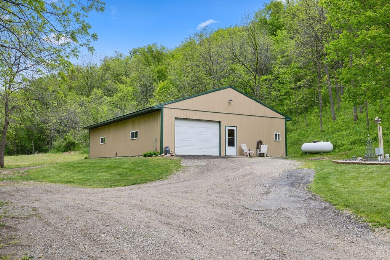
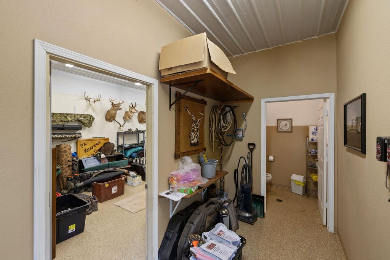
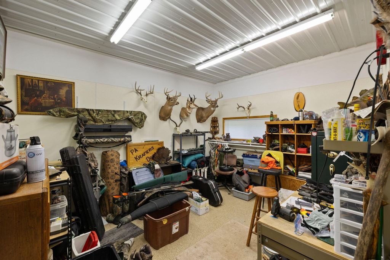
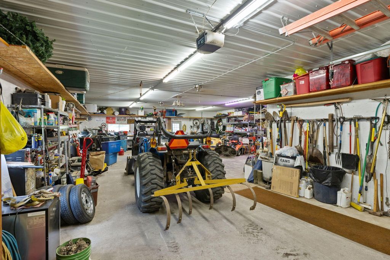
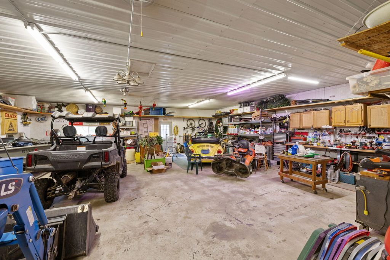
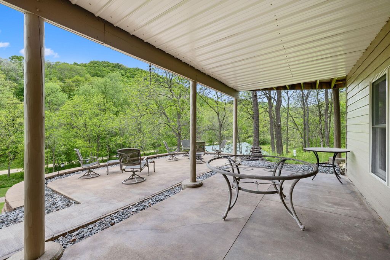
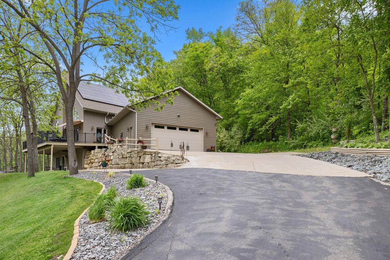
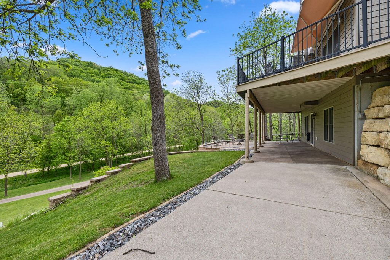
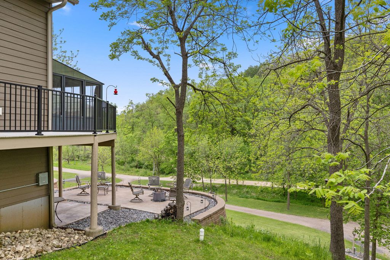
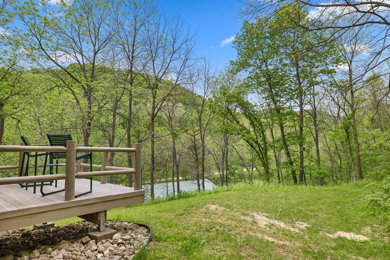
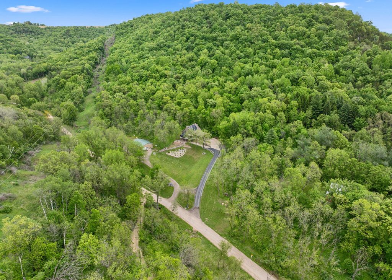
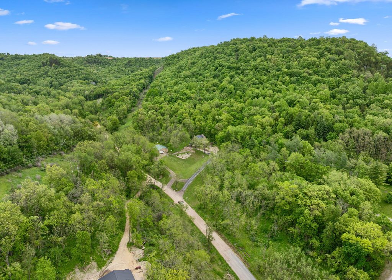
Set on 5.72 acres surrounded by wildlife and mature trees, this meticulously maintained property was designed to take full advantage of its setting. Outdoor living is a major focus here, with multiple spaces to relax, entertain and enjoy the privacy of the property. Inside, soaring ceilings, a floor to ceiling fireplace and rich hickory hardwoods give the main living areas a warm, elevated feel. Designed with efficiency in mind, this home features solar panels and in-floor heat throughout the main and lower levels. Main floor laundry is located just off the 2.5 car attached garage which features epoxy floors. Beyond the home itself, a 36x64 outbuilding with in-floor heat opens the door for hobbies, storage, or business use. A standout property where the home, land, and outbuilding shine.
Property Features of N124 Cedar Hills Ln, Shelby, WI 54658
A-Frame
Single Family Residence
2013
$6,931.00
1.5
5.72
Features
| Washer |
| Dryer |
| Range |
| Microwave oven |
| Dishwasher |
| Refrigerator |
| Central air |
| Forced air heat |
| Radiant heat |
| Garage |
| Attached parking |
| Attached garage |
| Garage spaces: 2.5 |
| Fiber cement exterior |
| Patio |
| Deck |
| Lot acreage is: 5.72 |
| Lot sqft: 249163.2 |
| Wooded lot |
| Lot zoned: RES |
| Vaulted ceilings |
| Garbage disposal |
| Kitchen island |
| Walk-in closet(s) |
| Concrete basement |
| Finished basement |
| Full basement |
| Basement has outside entrance |
| Walkout basement |
| Private water |
| Well water |
| Septic system |
| Property style: A-frame |
| For sale |
| Tax year: 2025 |
Rooms & Dimensions
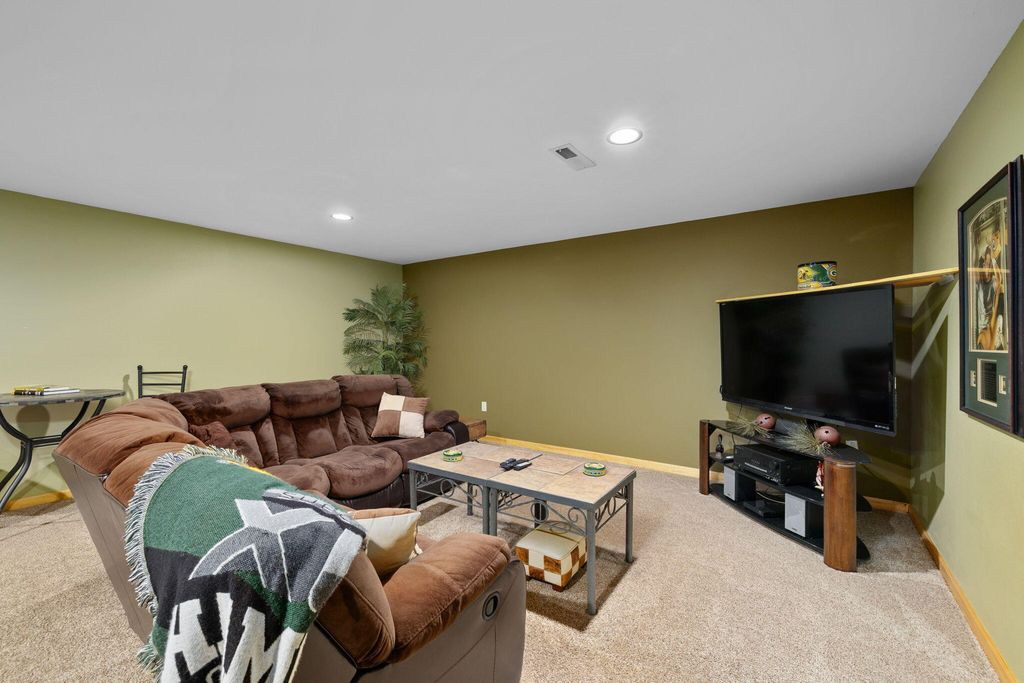
| Family room is 24 x 18 |
| Family Room Level: Lower |
| Laundry room |
| Pantry |
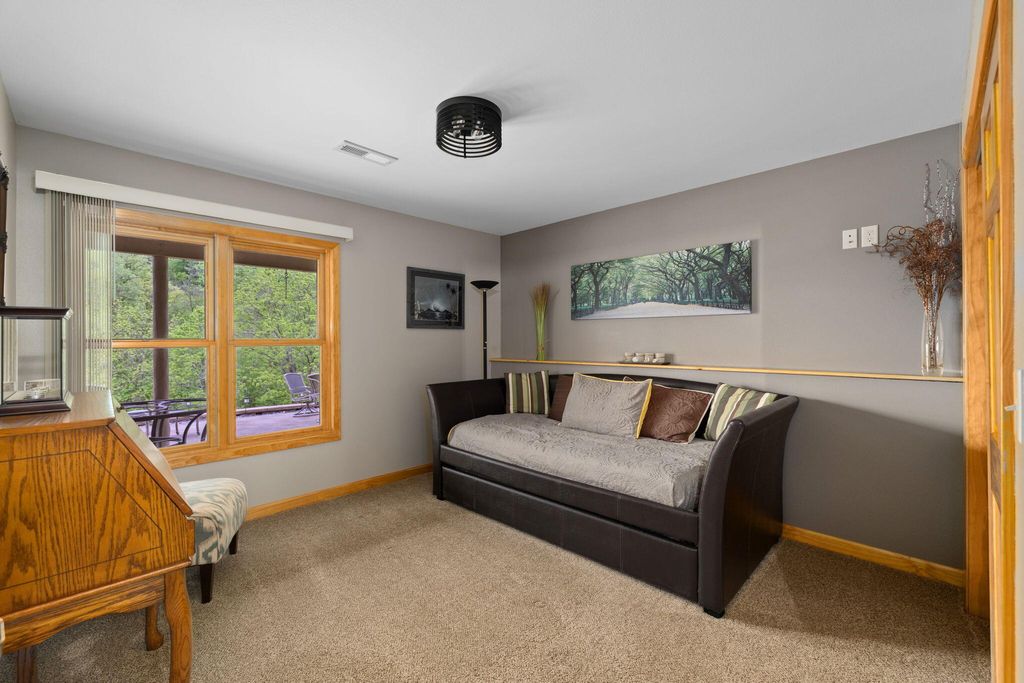
| Bedroom 4 is 12 x 12 |
| Bedroom 4 Level: Lower |
| Dining Room is 14 x 10 |
| Dining Level: Main |
| Living Room is 16 x 19 |
| Living Room Level: Main |
| Laundry Room is 6 x 12 |
| Laundry Room Level: Main |
| Number of rooms: 8 |