
452 Park Ln, Williams Bay, WI 53191
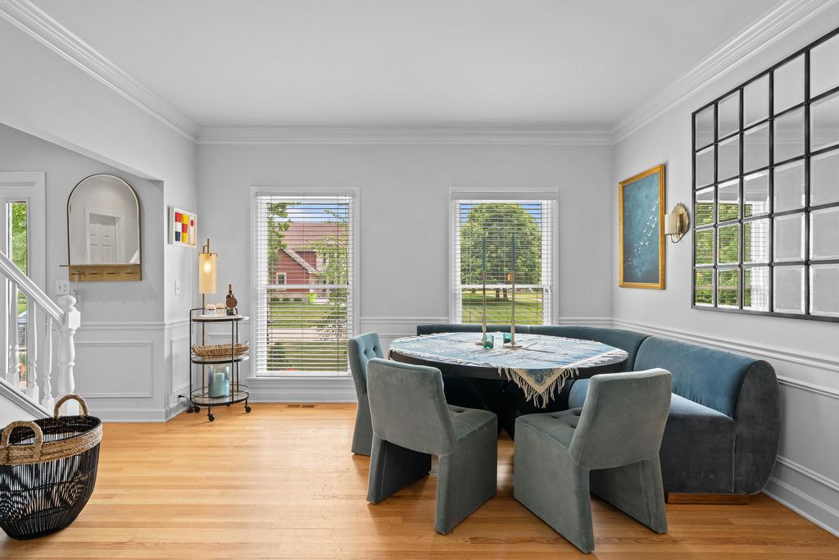
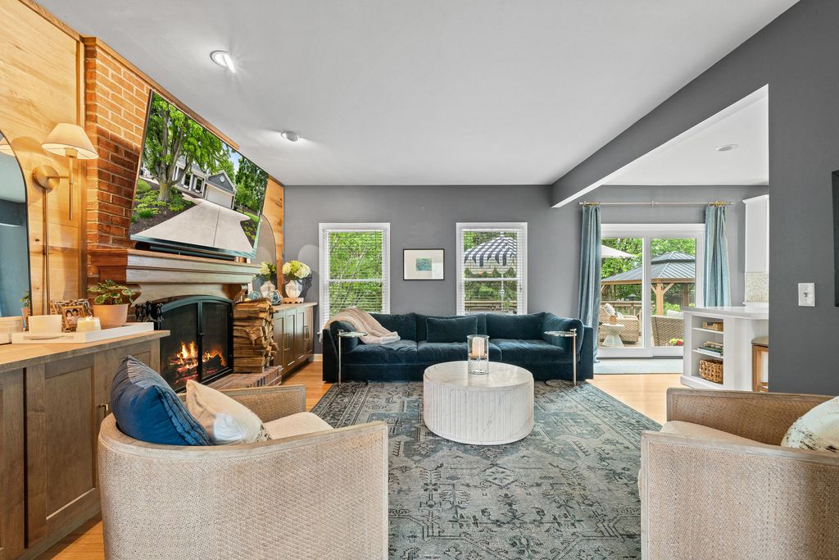
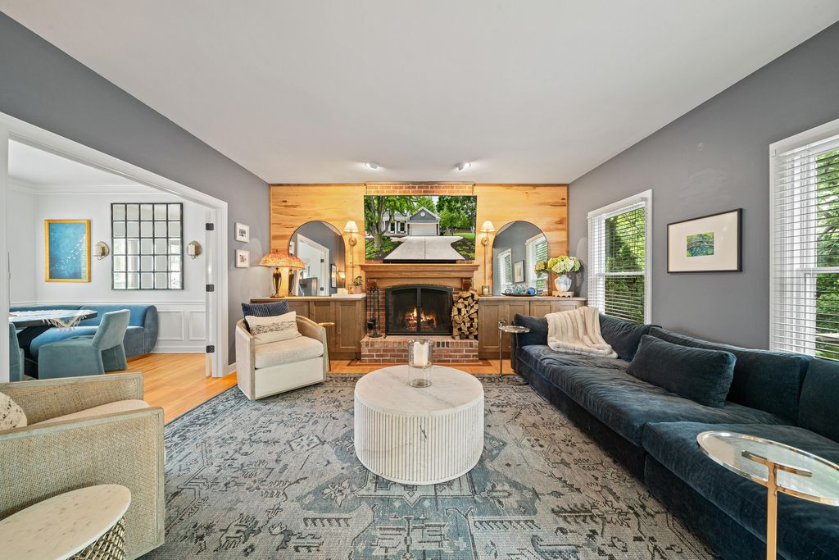
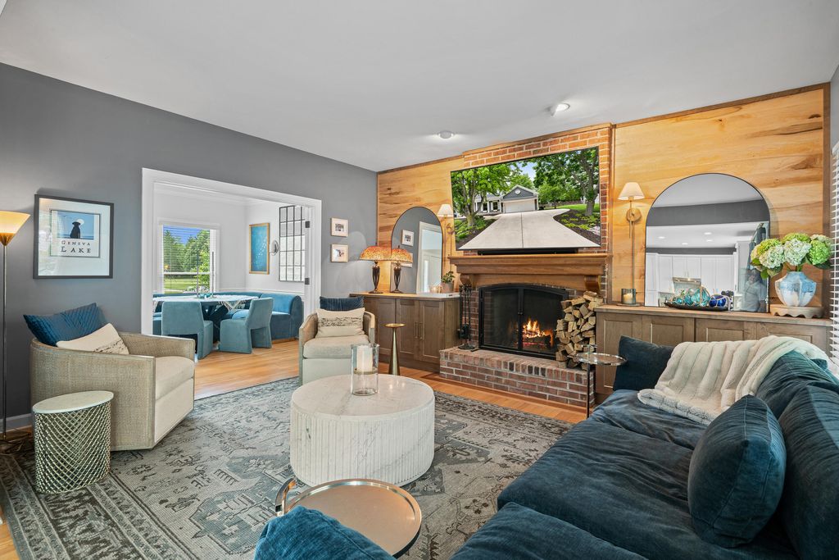

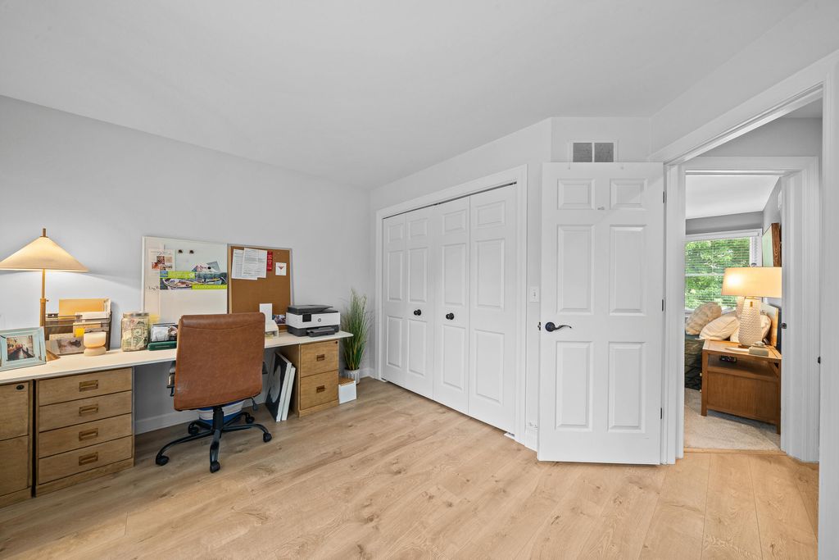
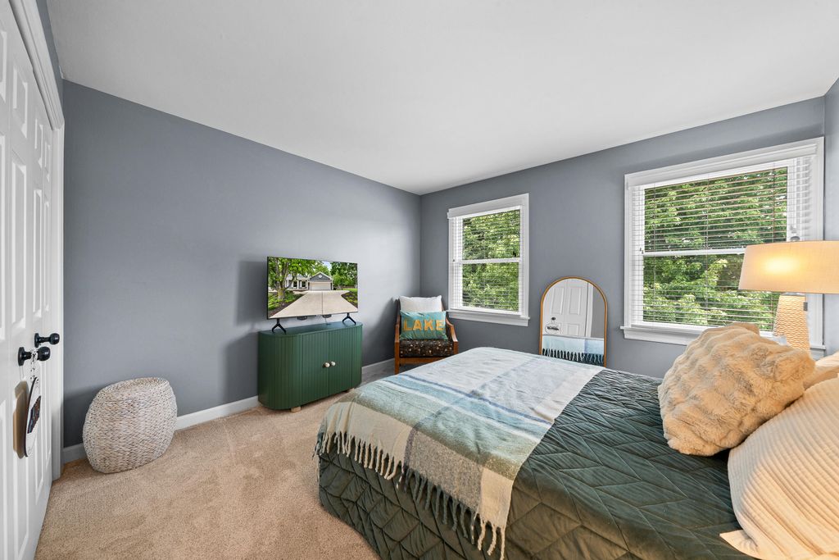
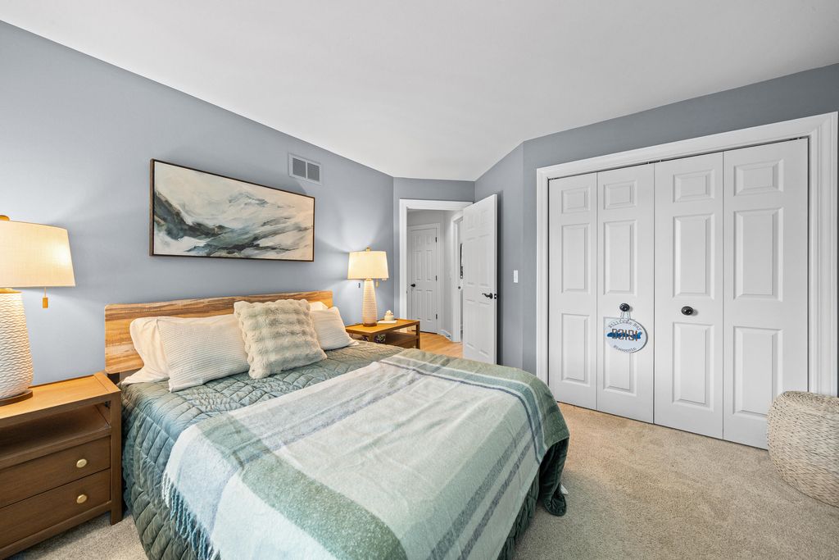
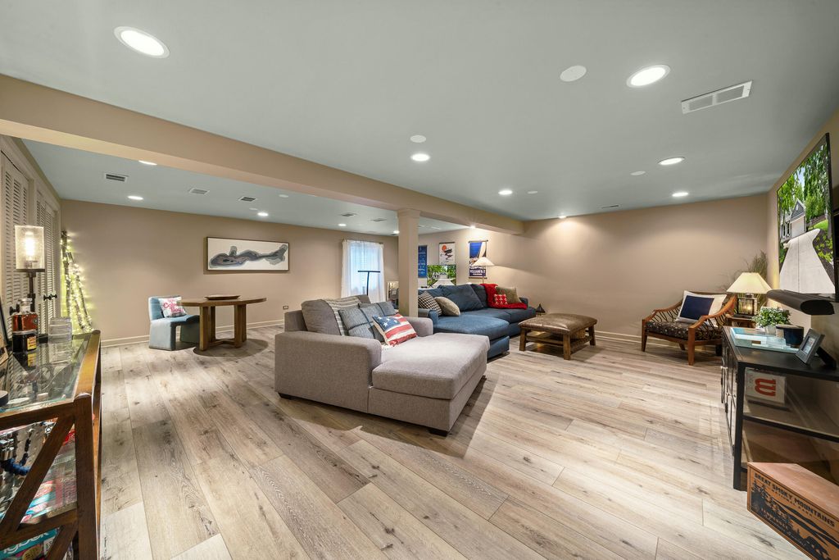
| 5 Beds | 2.5 Baths | 2 Car Garage | 3,068 Sq Ft |
Description of 452 Park Ln, Williams Bay, WI 53191
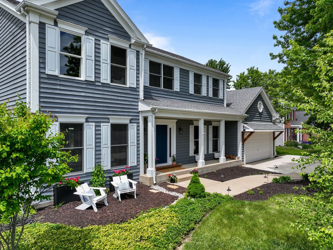
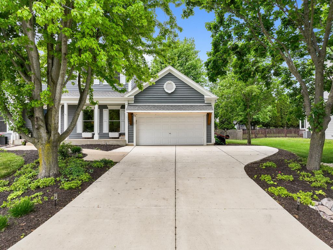
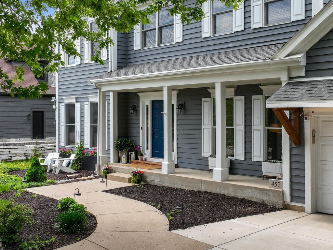
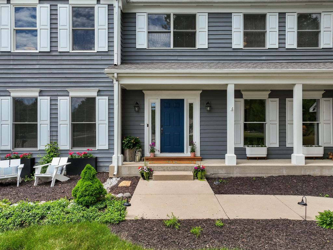
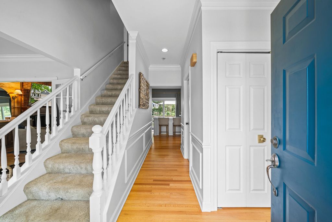
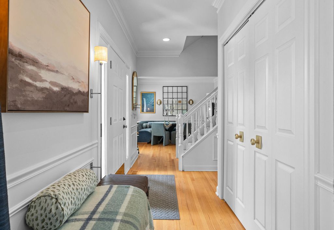
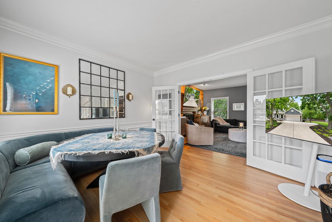
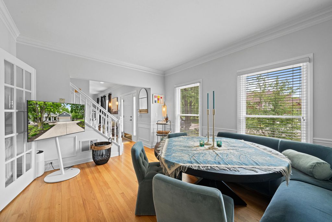
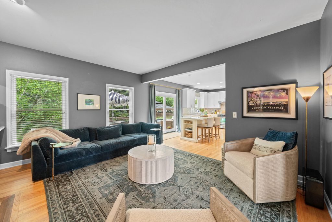
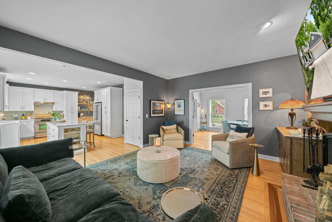
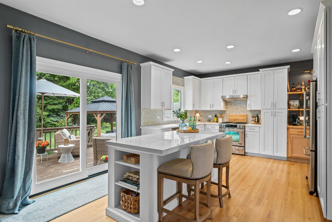
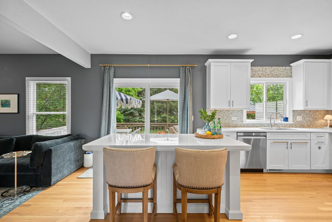
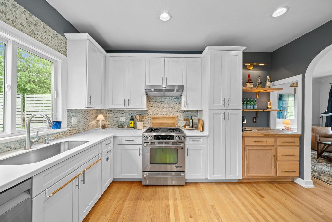
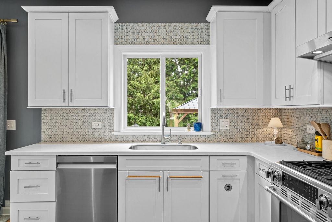
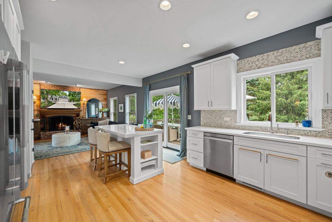
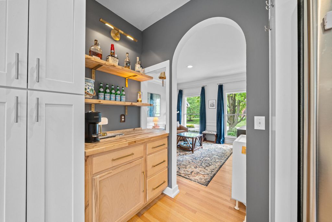
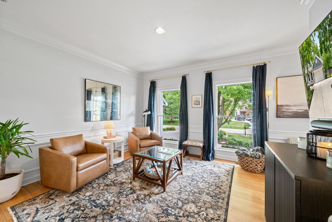
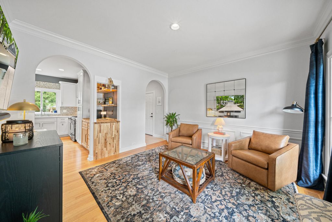
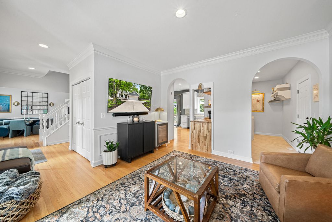
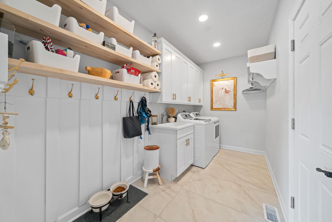
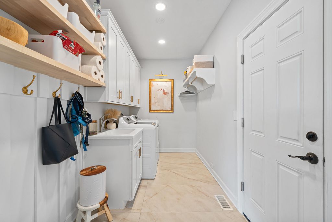
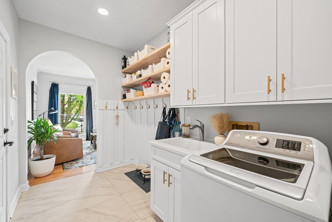
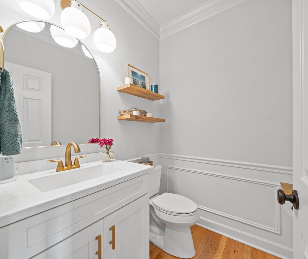
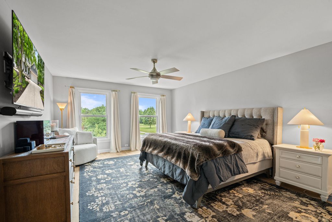
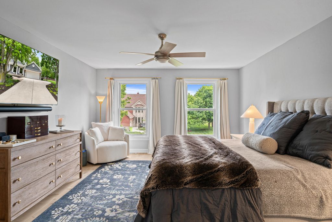
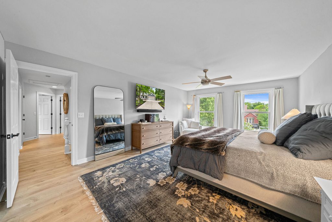
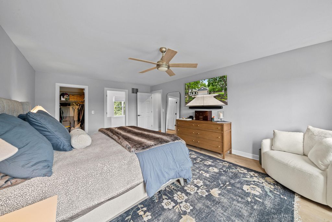
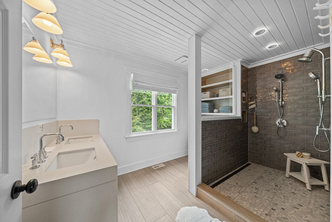
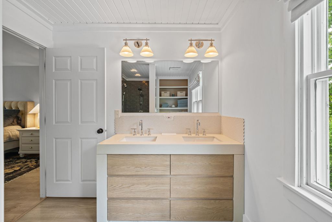
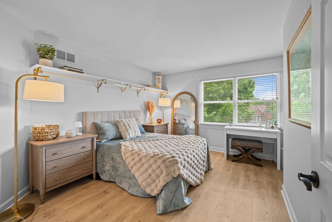
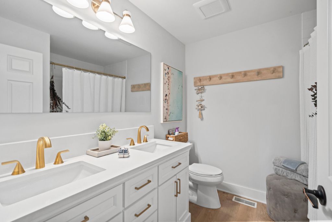
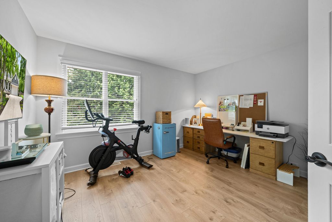
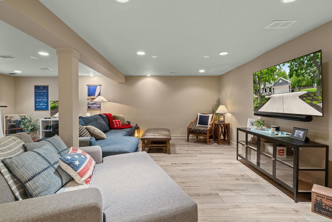
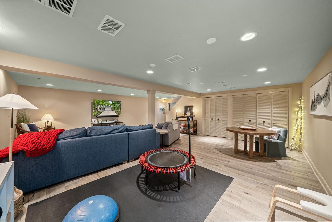
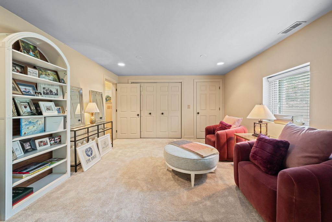
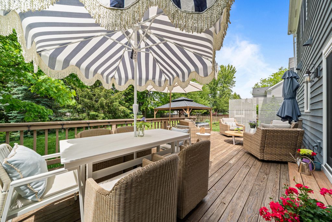
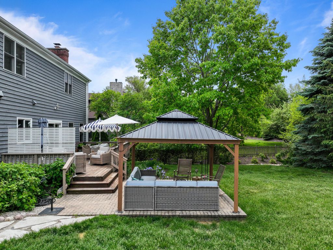
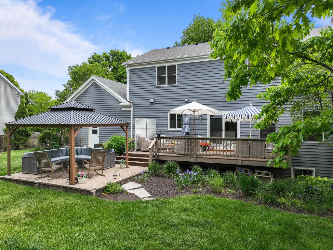
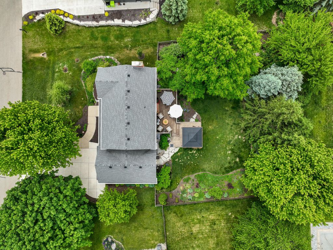
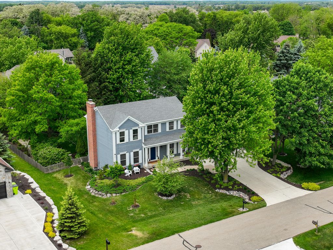
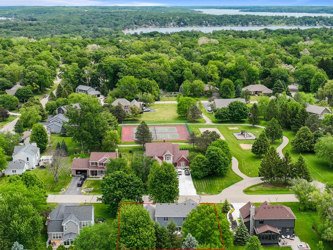
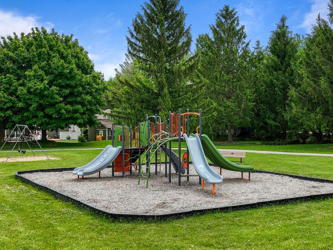
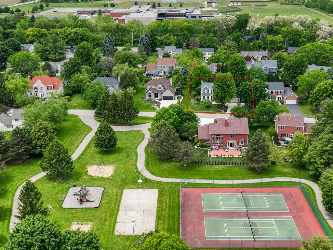
Beautiful 5-bedroom, 2.5-bath Baywood Heights home in Williams Bay featuring a finished basement and high-end upgrades throughout! This move-in ready home offers new upstairs flooring, updated bathrooms, some newer windows, a new French sliding door in the kitchen, expanded kitchen with a large island and custom butcher block dry bar, plus an updated laundry room with tile floors and open butcher block shelving. The living room features custom built-in cabinets with maple shiplap accents. The custom primary suite includes heated bathroom floors, dual shower heads, and built-in shelving. Additional upgrades include added insulation, gutter guards, expanded concrete driveway, new landscaping, added eave lighting over the garage, and Badger Basement guarantee! Located across from the Park!
Property Features of 452 Park Ln, Williams Bay, WI 53191
Other
Single Family Residence
1994
Baywood Heights
$5,830.85
2
.3
Features
| Elementary school: Williams Bay |
| Middle school: Williams Bay |
| High school: Williams Bay |
| Washer |
| Dryer |
| Range |
| Oven |
| Microwave oven |
| Dishwasher |
| Refrigerator |
| Central air |
| Forced air heat |
| Natural gas heat |
| Garage |
| Two car garage |
| Attached parking |
| Attached garage |
| Garage spaces: 2 |
| Wood exterior |
| Patio |
| Deck |
| Fenced yard |
| Lot acreage is: 0.3 |
| Fenced lot |
| Lot sqft: 13068 |
| Subdivision: Baywood Heights |
| Lot zoned: Residential |
| Present use: Subdivision |
| Kitchen island |
| Walk-in closet(s) |
| Finished basement |
| Full basement |
| Paved driveway |
| Public sewer |
| Public water |
| For sale |
| Tax year: 2025 |
Rooms & Dimensions
| Family room is 177 x 159 |
| Family Room Level: Main |
| Bedroom 3 is 119 x 141 |
| Bedroom 3 Level: Upper |
| Bedroom 4 is 13 x 119 |
| Bedroom 4 Level: Upper |
| Dining Room is 136 x 12 |
| Dining Level: Main |
| Living Room is 1,211 x 128 |
| Living Room Level: Main |
| Number of rooms: 11 |