
W378N5832 Farmwood Hts, Lac La Belle, WI 53066
$475,000
MLS #: 1964112
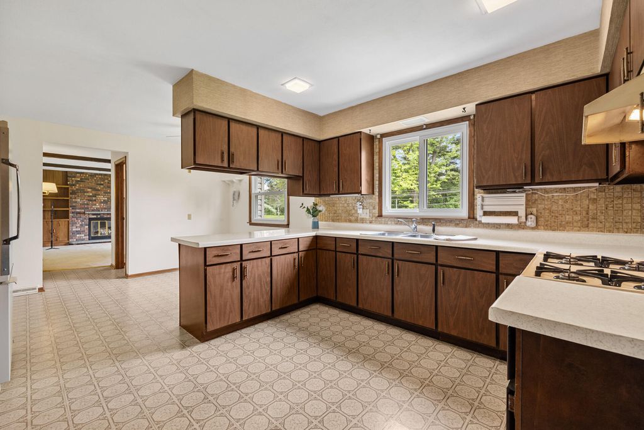
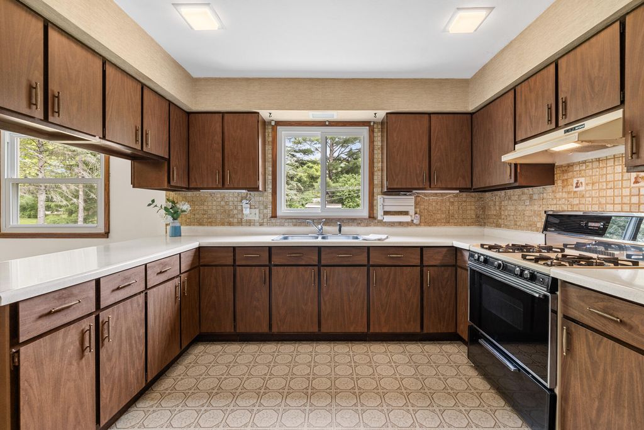
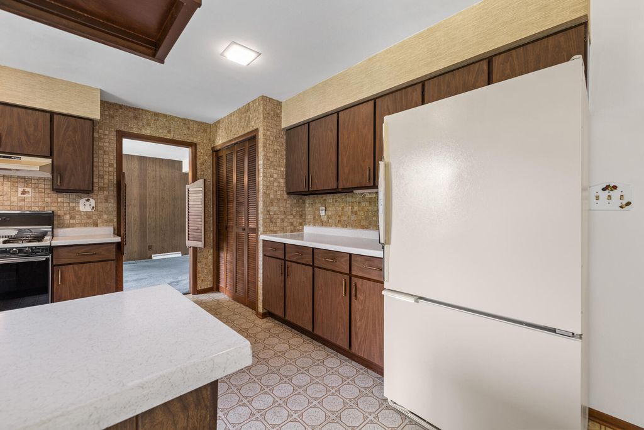
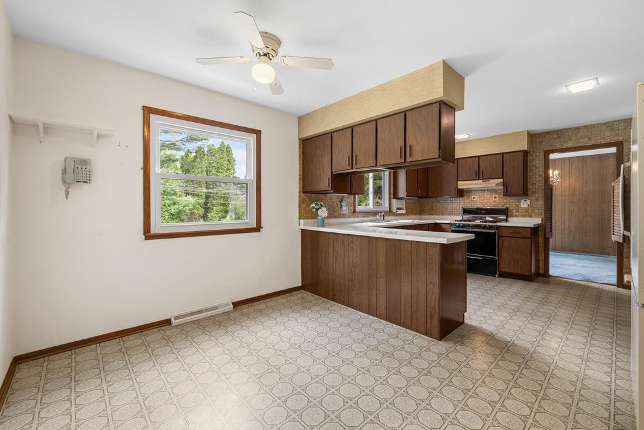
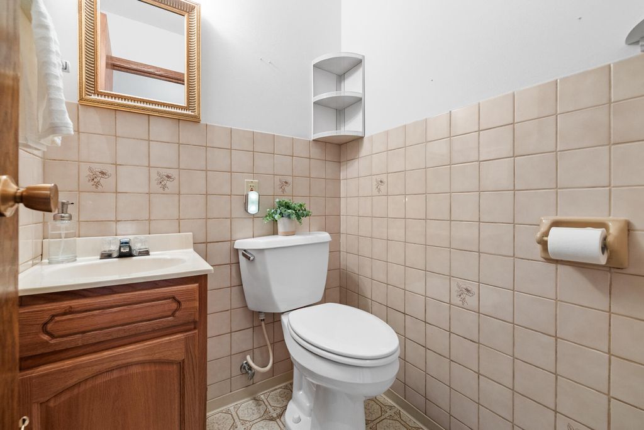
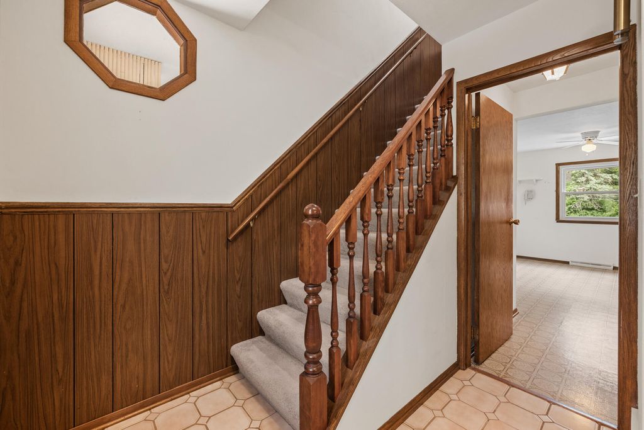
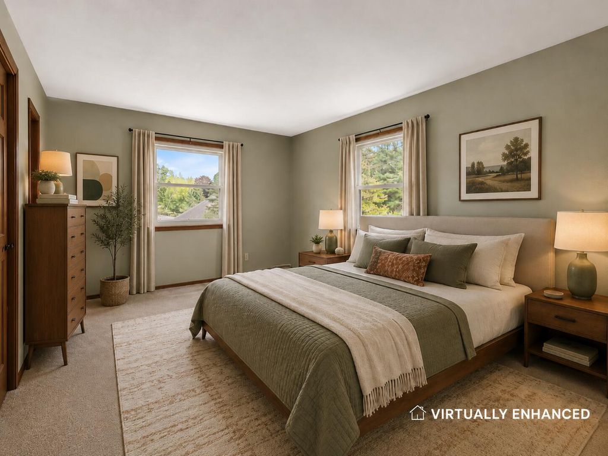
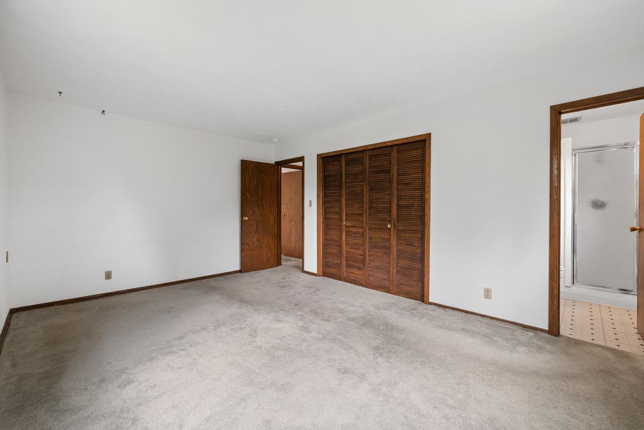
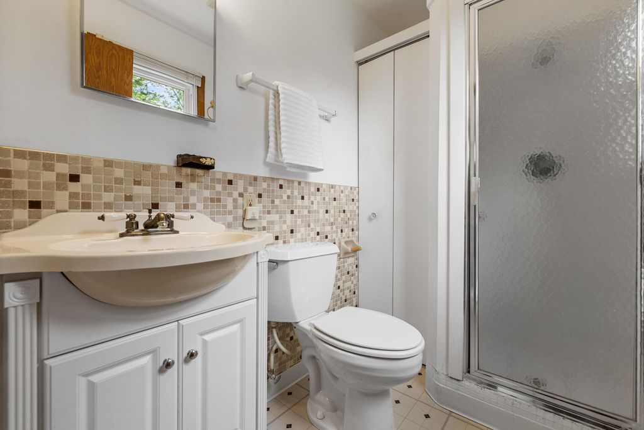
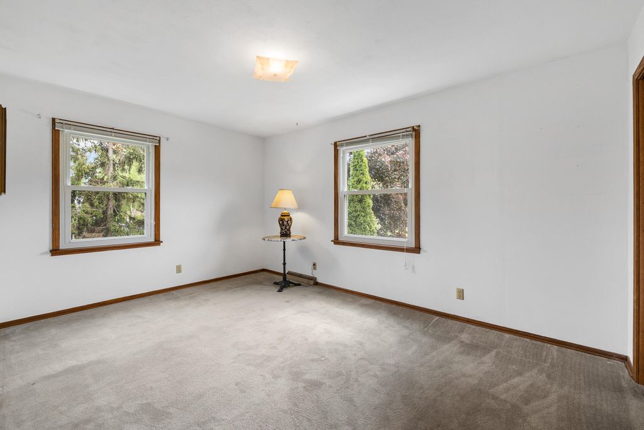
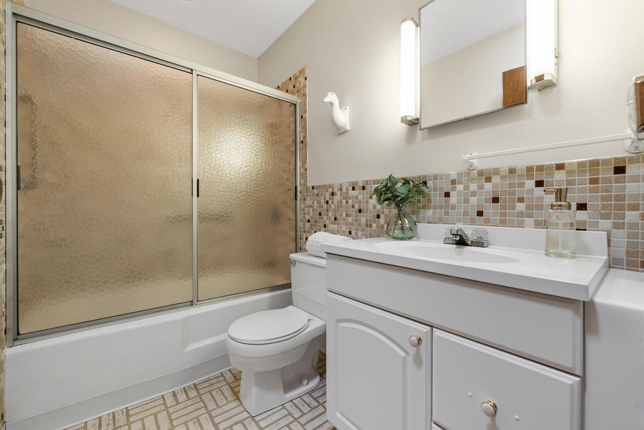
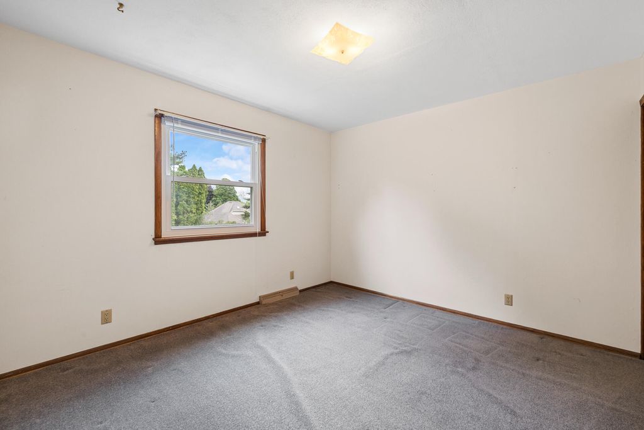
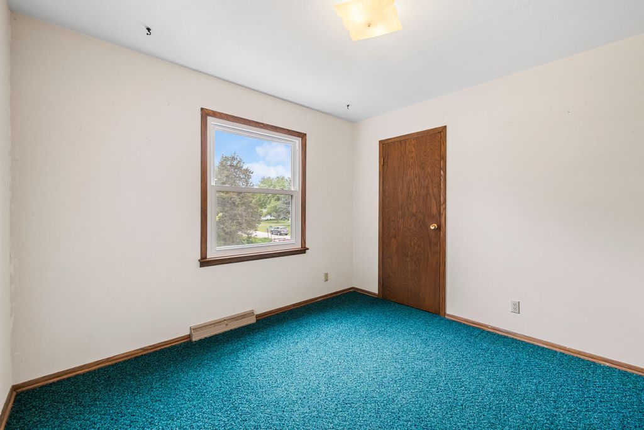
| 4 Beds | 2.5 Baths | 2 Car Garage | 2,348 Sq Ft |
Description of W378N5832 Farmwood Hts, Lac La Belle, WI 53066
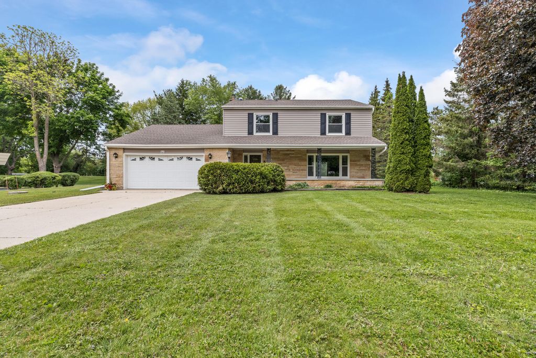
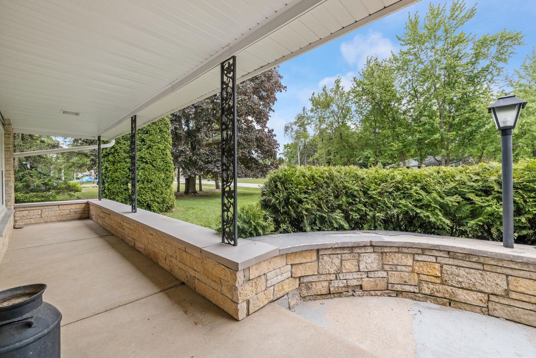
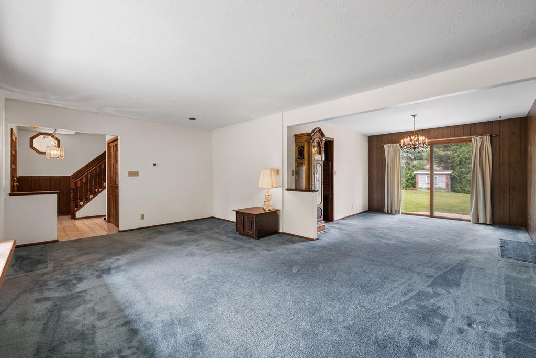
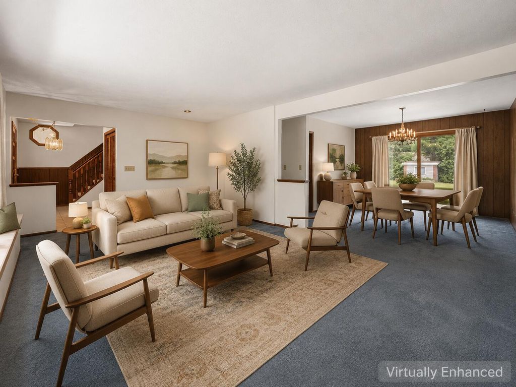
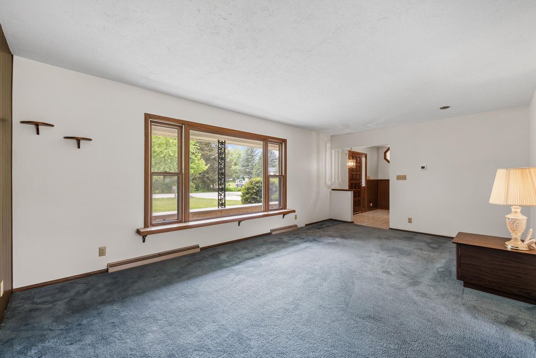
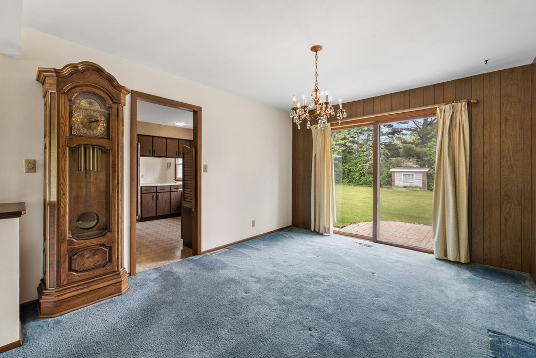
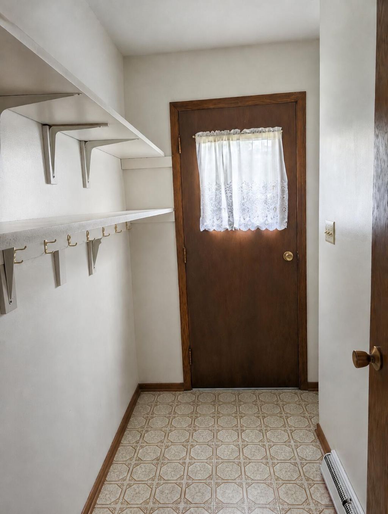
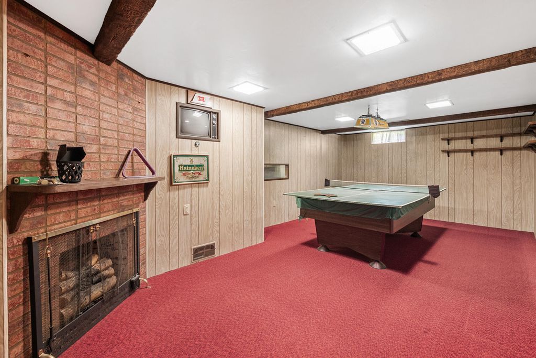
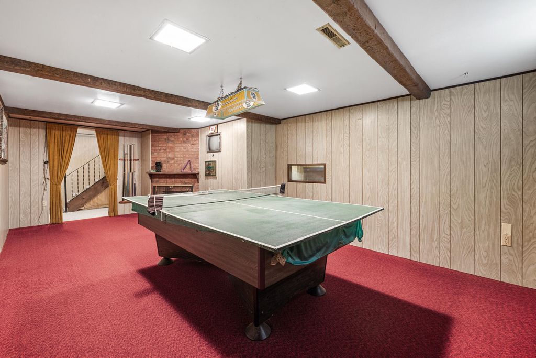
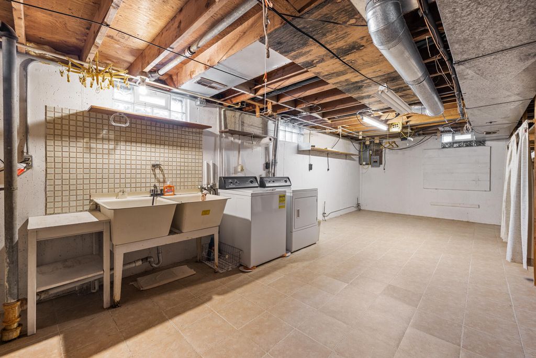
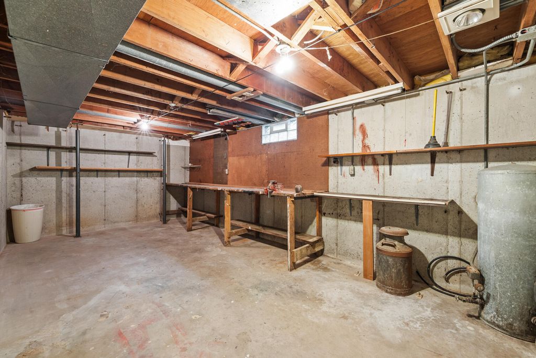
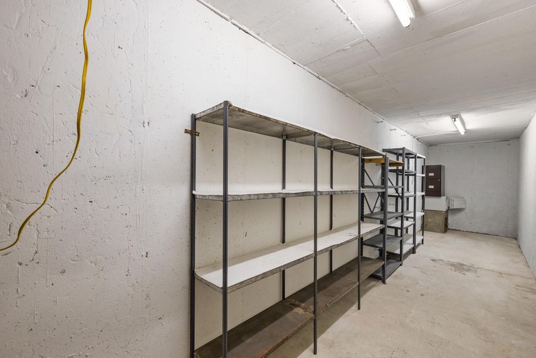
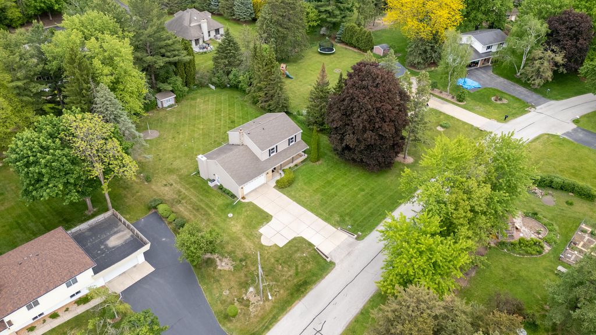
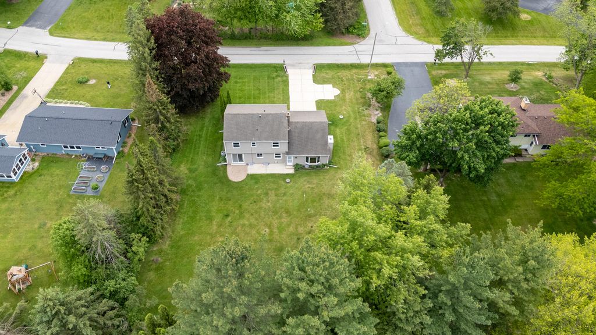
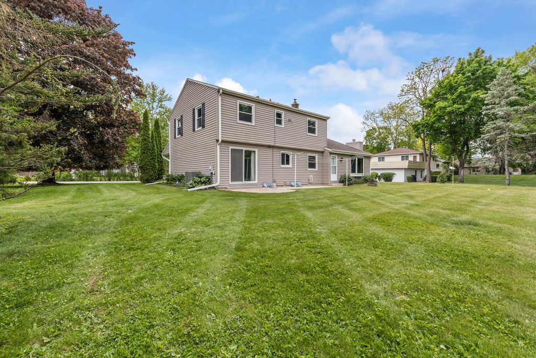
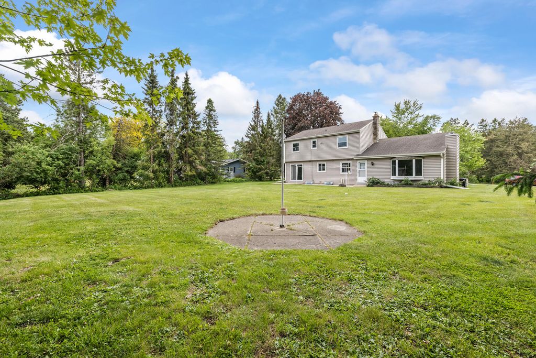
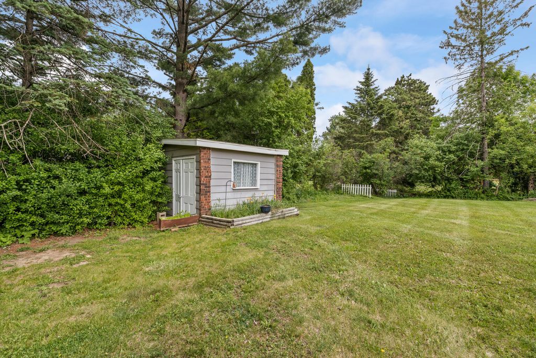
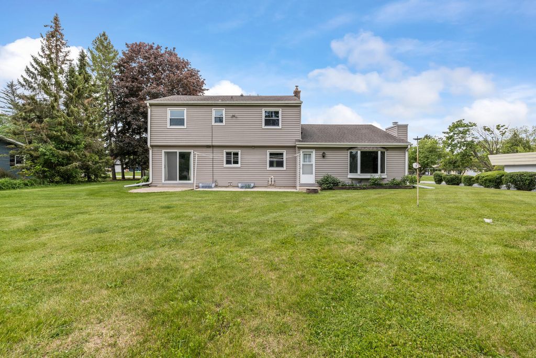
Created by a craftsman and enjoyed by just one family until now, this home offers thoughtful spaces, mature trees, and established perennials. Built with care, the home has a solid, enduring feel and is ready for its next chapter. A practical mudroom leads to the backyard, while the lower level offers storage, hobby space, and a fun game room with a pool table/ping pong table. The wide-open yard has room to play and relax, with a storage shed and classic tetherball setup. Enjoy the back patio, front porch sunsets, and a location within walking distance to Bender Beach and beyond to Downtown Oconomowoc.
Property Features of W378N5832 Farmwood Hts, Lac La Belle, WI 53066
Listing courtesy of: Stapleton Realty
HOME STYLE
Colonial
Colonial
TYPE
Single Family Residence
Single Family Residence
Year Built
1969
1969
Subdivision
Shorewood Terrace
Shorewood Terrace
Annual Taxes
$4,404.52
$4,404.52
Stories
2
2
Acres
.5
.5
Features
| Elementary school: Greenland |
| Middle school: Nature Hill |
| High school: Oconomowoc |
| Washer |
| Dryer |
| Range |
| Refrigerator |
| Central air |
| Forced air heat |
| Natural gas heat |
| Garage |
| Two car garage |
| Attached parking |
| Attached garage |
| Garage spaces: 2 |
| Vinyl siding |
| Stone exterior |
| Patio |
| Lot acreage is: 0.5 |
| Waterfront lot |
| Body of water: -- |
| Lot sqft: 21780 |
| Subdivision: Shorewood Terrace |
| Lot zoned: Residential |
| Concrete basement |
| Full basement |
| Partial basement |
| Partially finished basement |
| Paved driveway |
| Private water |
| Well water |
| Septic system |
| Total square feet: 2348 |
| Total above grade finished sq ft: 2072 |
| Basement square feet: 276 |
| Living square feet: 2348 |
| Property style: colonial |
| For sale |
| Tax year: 2025 |
Rooms & Dimensions
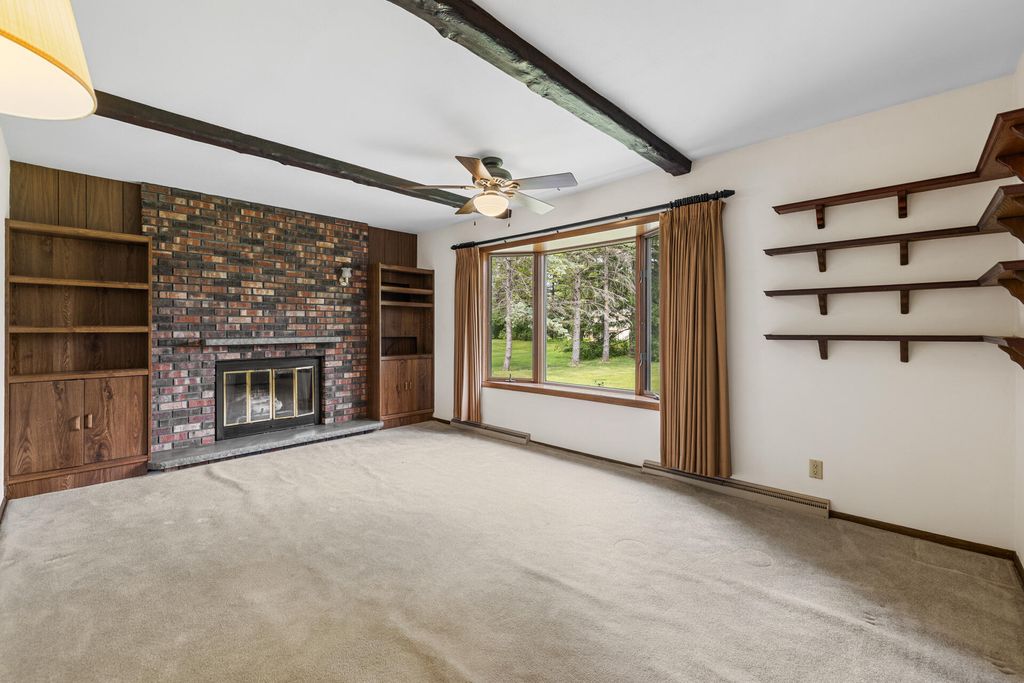
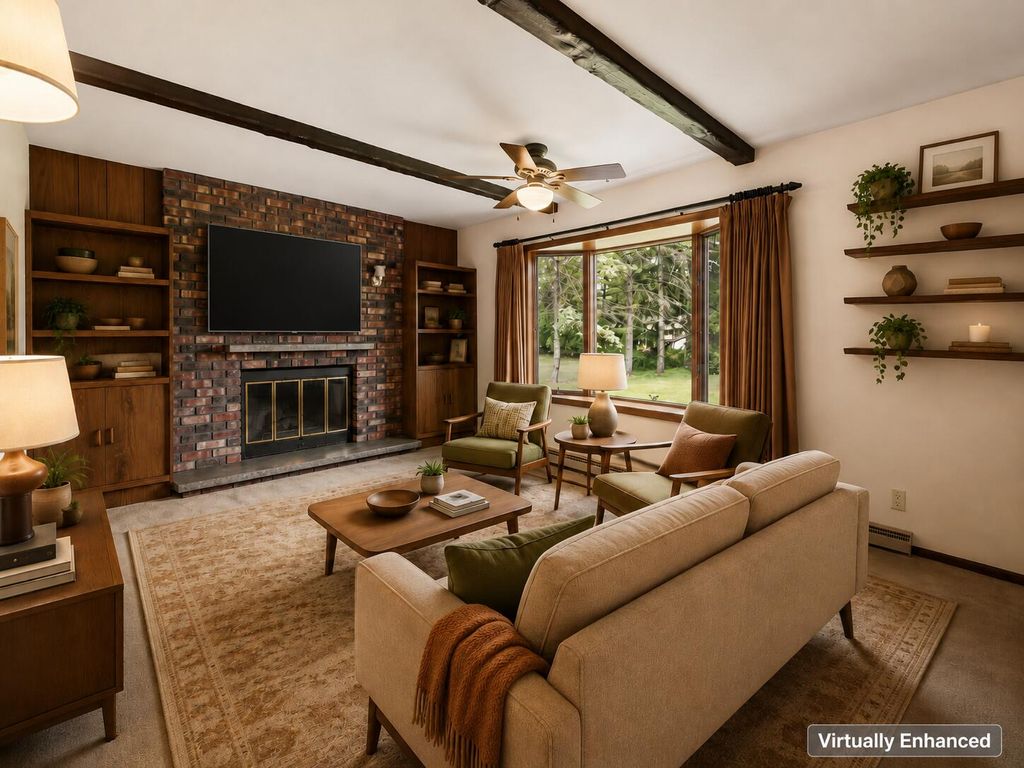
| Family room is 15 x 11.5 |
| Family Room Level: Main |
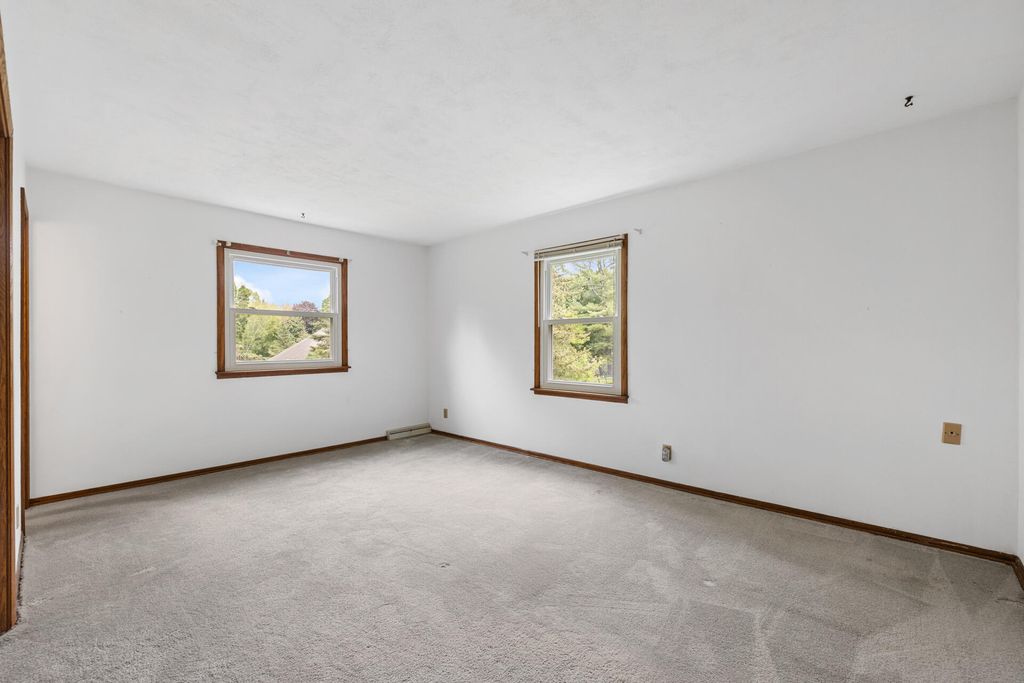
| Bedroom 2 is 14 x 10 |
| Bedroom 2 Level: Upper |
| Bedroom 3 is 12 x 10.8 |
| Bedroom 3 Level: Upper |
| Dining Room is 8.9 x 7.5 |
| Dining Level: Main |
| Living Room is 19.11 x 12.5 |
| Living Room Level: Main |
| Game Room is 23 x 12 |
| Game Room Level: Lower |
| Number of rooms: 10 |