
3114 55th Ct, Kenosha, WI 53144








| 3 Beds | 2 Baths | 2.5 Car Garage | 1,782 Sq Ft |
Description of 3114 55th Ct, Kenosha, WI 53144
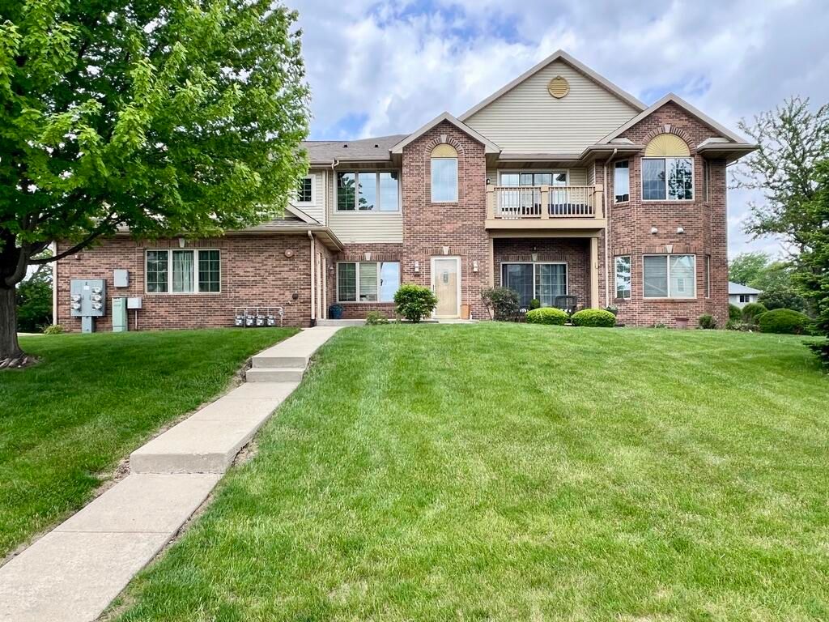
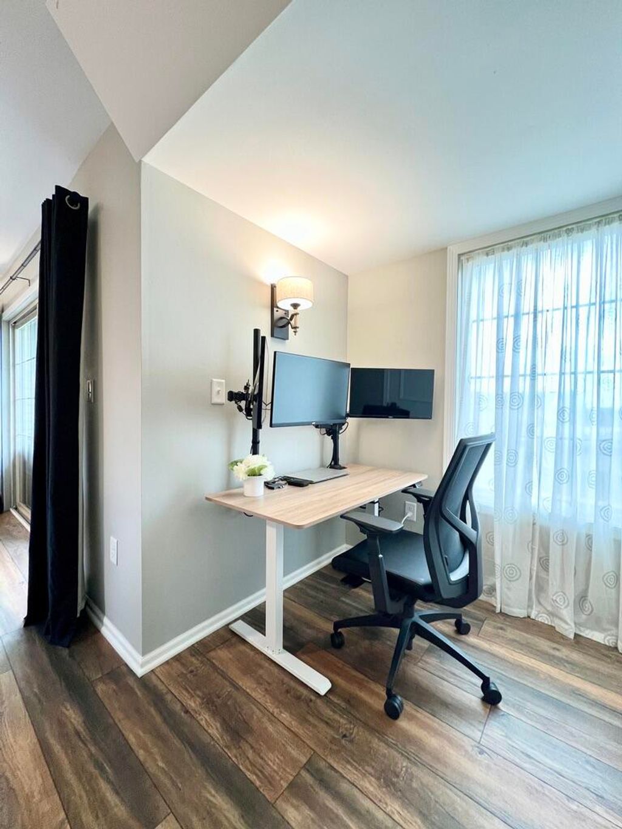
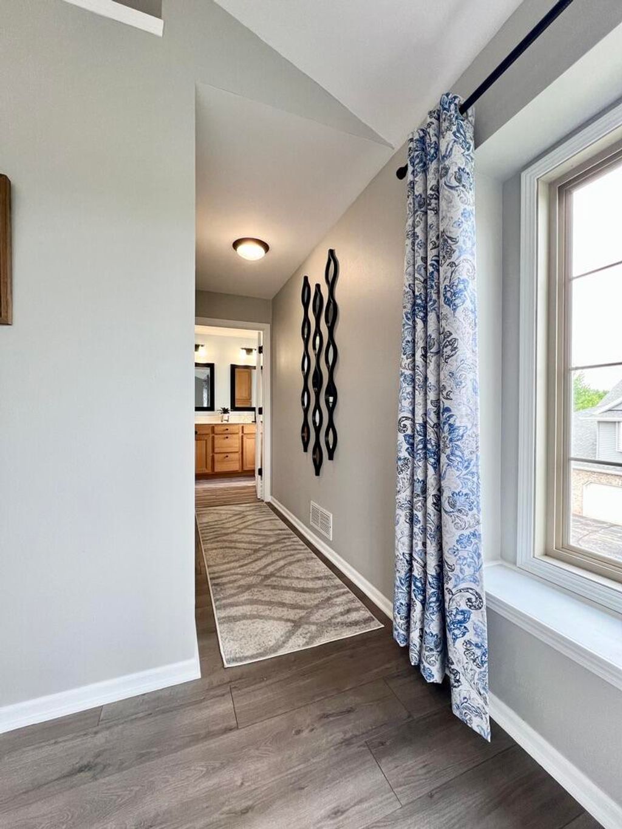
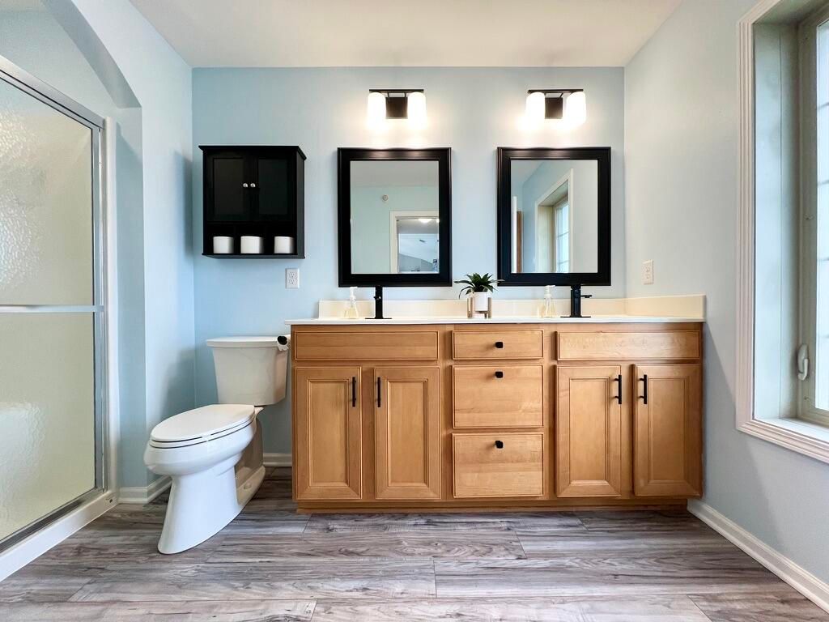
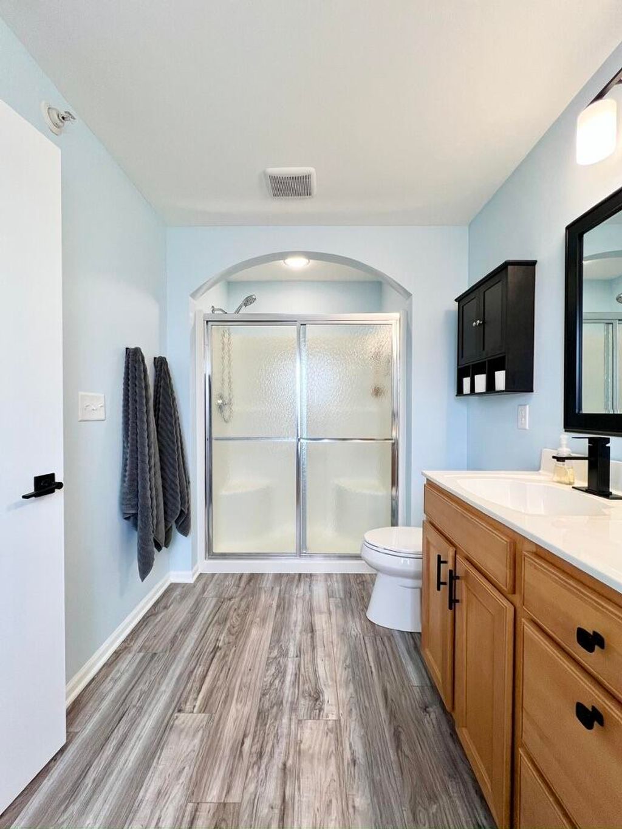
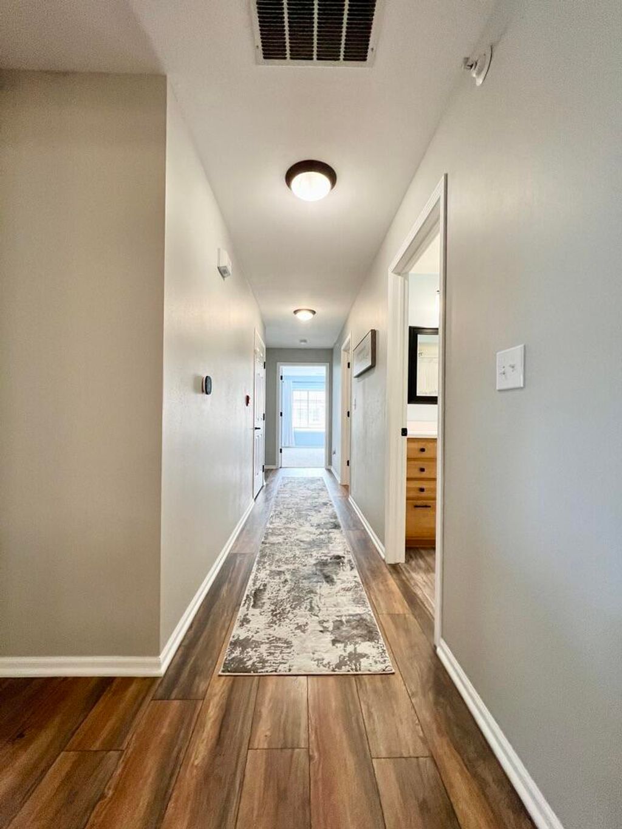
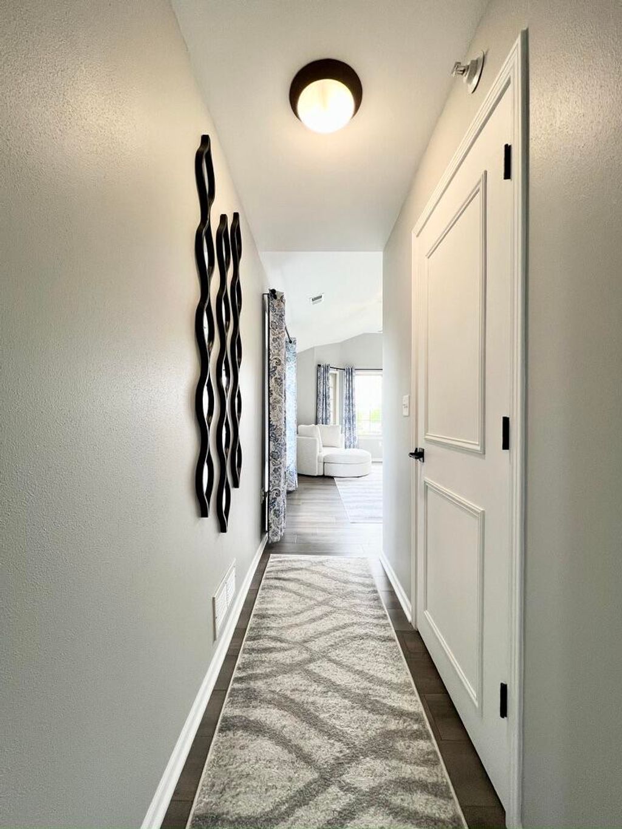
Beautifully updated and exceptionally spacious 3 bedroom, 2 bath second-floor end-unit condo offering an open-concept layout filled with natural light. Recent improvements include new flooring, cabinet hardware, faucets, shower heads, lighting fixtures, fresh paint throughout, new smoke/CO2 detectors, updated vanity top in bath #2, and refreshed door trim. The bright kitchen flows seamlessly into the dining and living areas, creating an ideal space for entertaining and everyday living. Relax on the private balcony or retreat to the large primary suite featuring a walk-in closet and private bath. Separate laundry room and attached 2-car garage add everyday convenience. Rare 4-unit building in a highly desirable location close to shopping, dining, and more!
Property Features of 3114 55th Ct, Kenosha, WI 53144
Condominium
2005
$4,512.91
1
Features
| Elementary school: Somers |
| Middle school: Bullen |
| High school: Bradford |
| Washer |
| Dryer |
| Range |
| Microwave oven |
| Dishwasher |
| Refrigerator |
| Garage |
| Attached parking |
| Attached garage |
| Garage spaces: 2.5 |
| Vinyl siding |
| Brick exterior |
| Lot zoned: RM-2 MF Res |
| Cable television available |
| Public sewer |
| Public water |
| Levels in property: One |
| Total square feet: 1782 |
| Total above grade finished sq ft: 1782 |
| Living square feet: 1782 |
| For sale |
| Tax year: 2025 |
| HOA Dues: 325 |
Rooms & Dimensions
| Laundry room |
| Bedroom 2 is 13 x 11 |
| Bedroom 2 Level: Main |
| Dining Room is 13 x 10 |
| Dining Level: Main |
| Living Room is 18 x 15 |
| Living Room Level: Main |
| Laundry Room is 8 x 5 |
| Laundry Room Level: Main |
| Number of rooms: 6 |