
N58W23747 Hastings Ct, Sussex, WI 53089
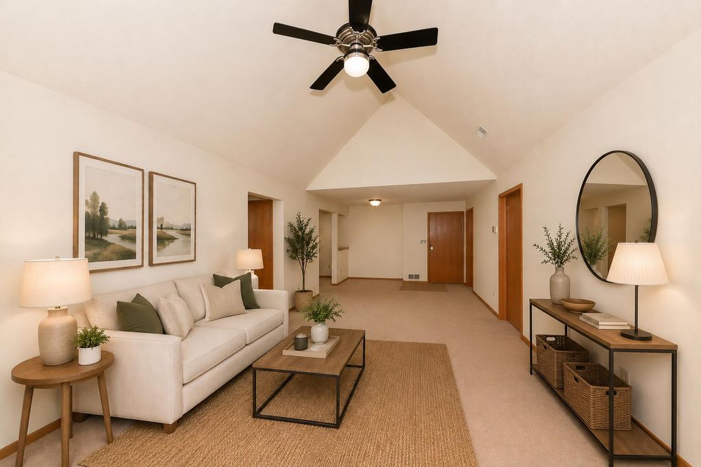
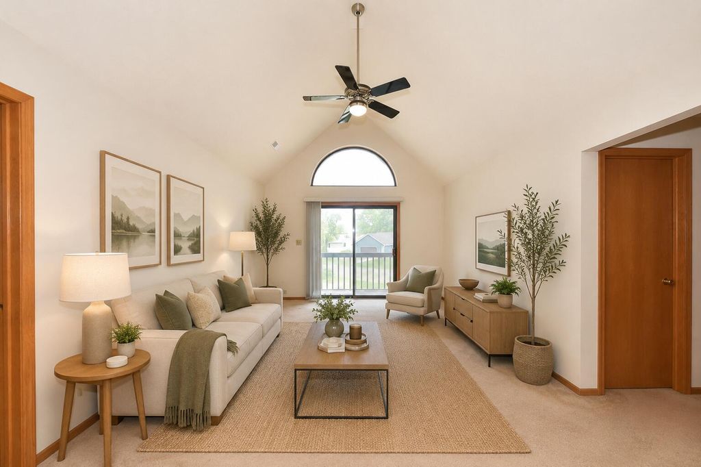
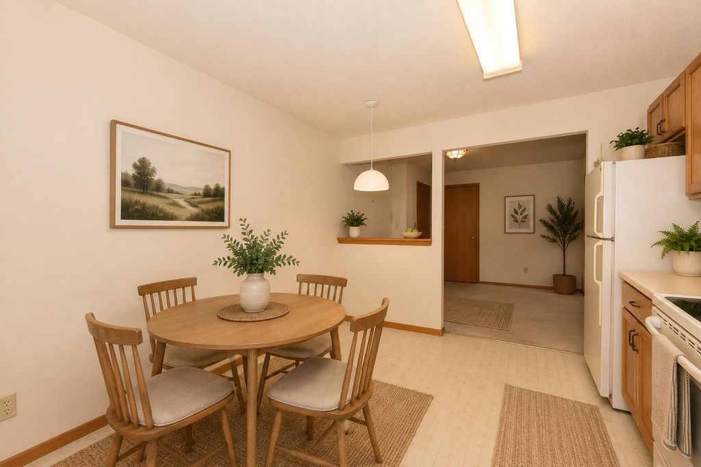
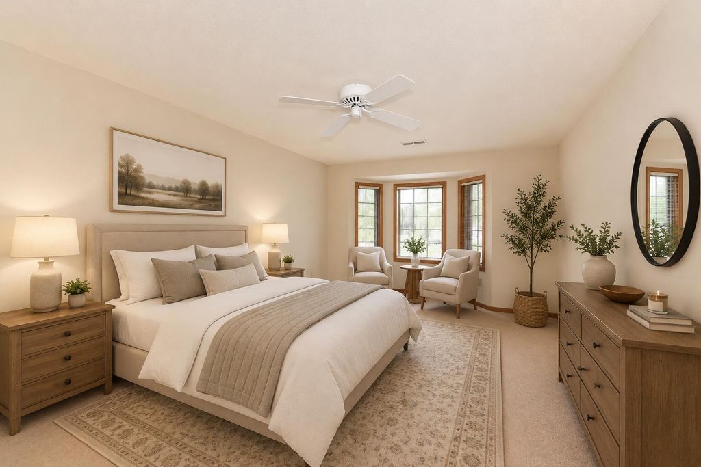
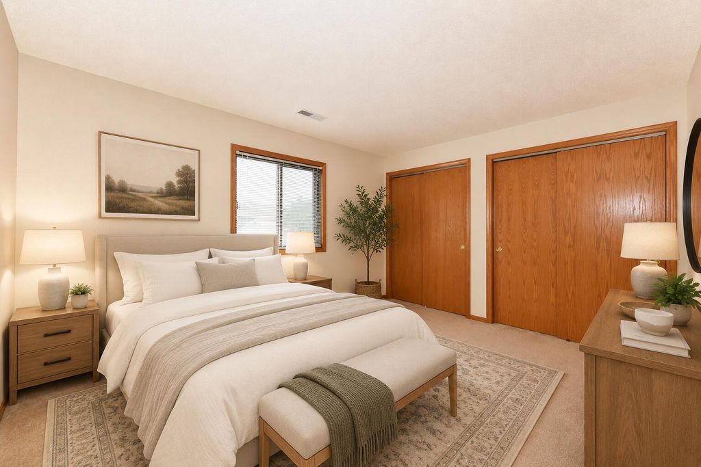
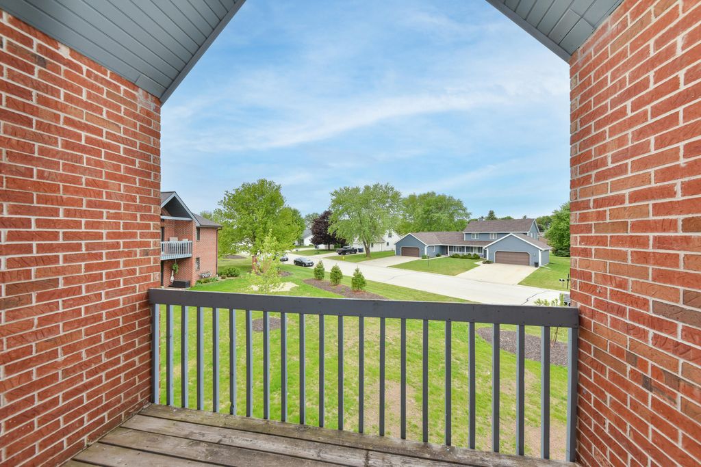
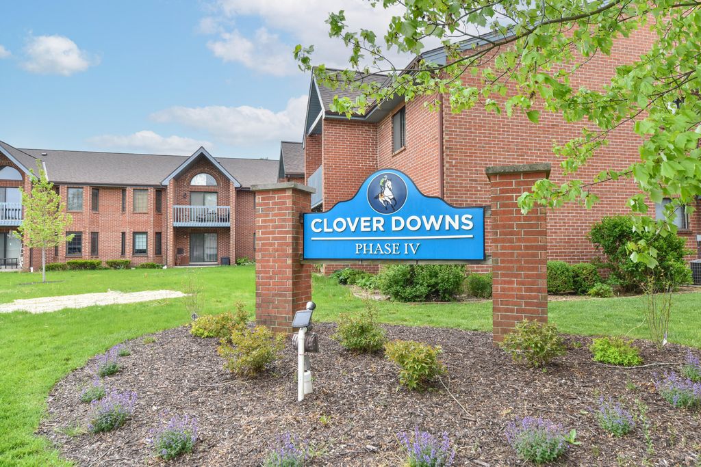
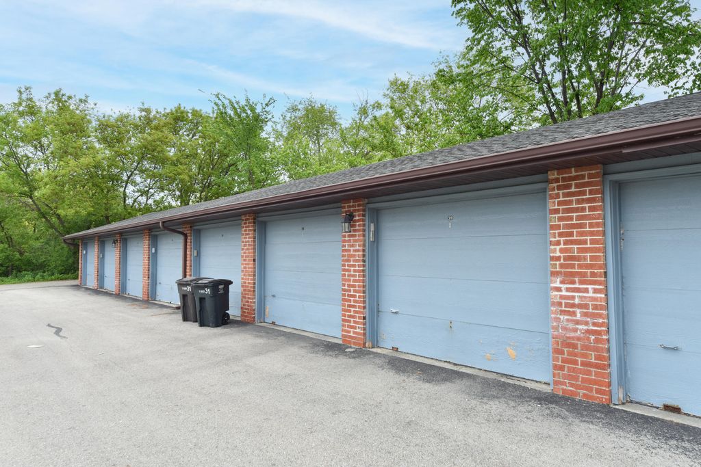
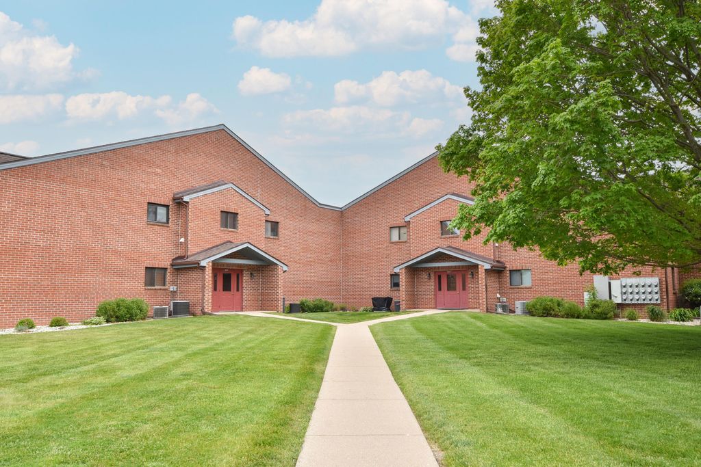
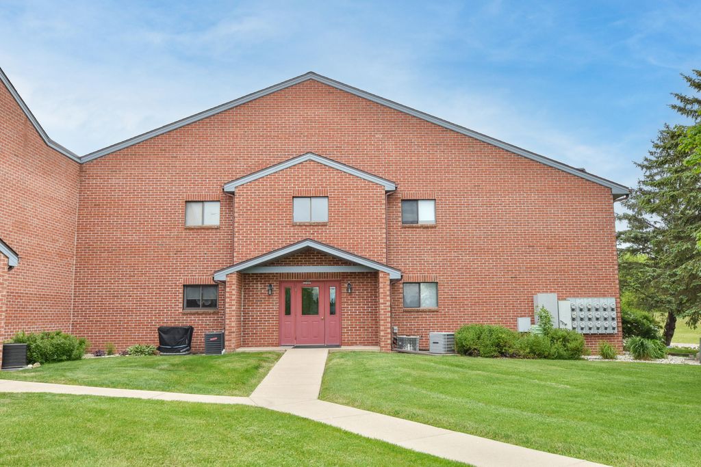
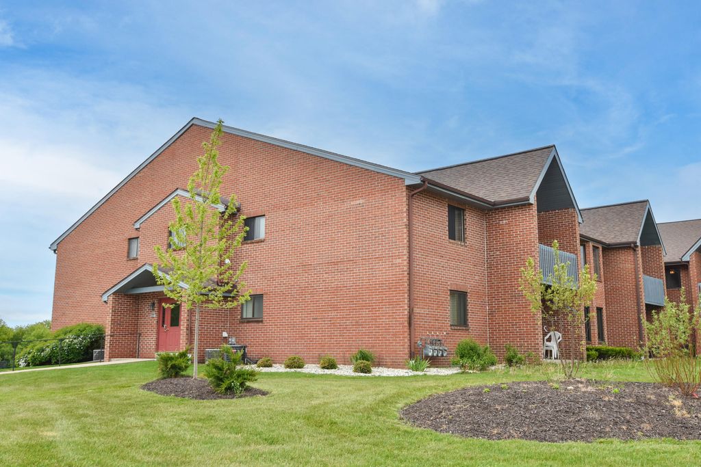
| 2 Beds | 2 Baths | 1 Car Garage | 1,253 Sq Ft |
Description of N58W23747 Hastings Ct, Sussex, WI 53089
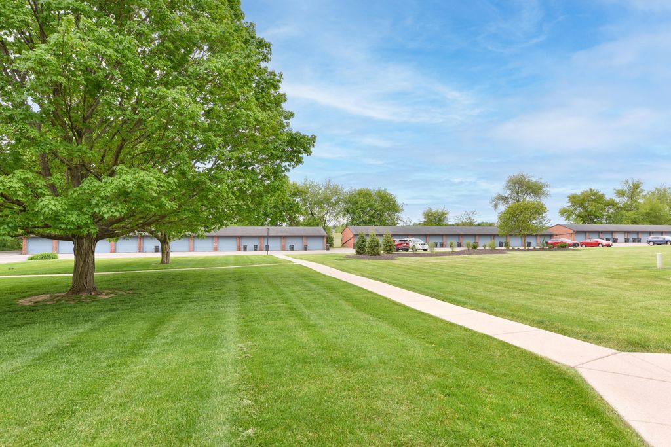
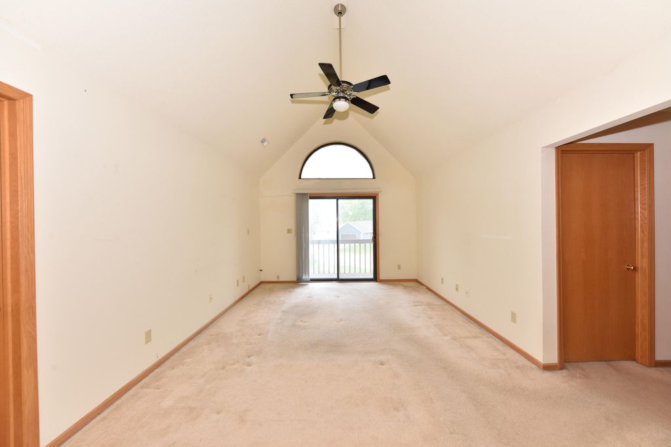
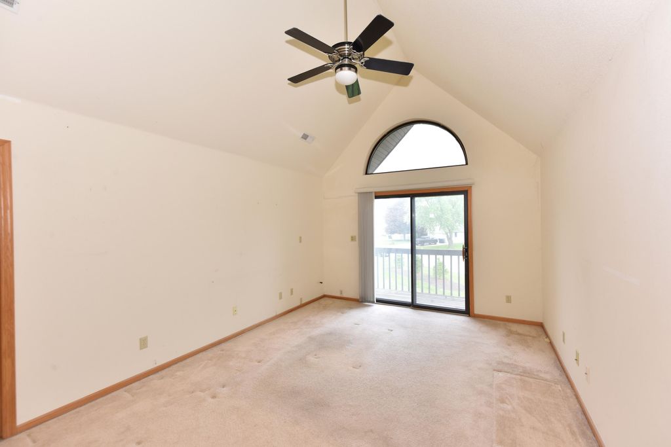
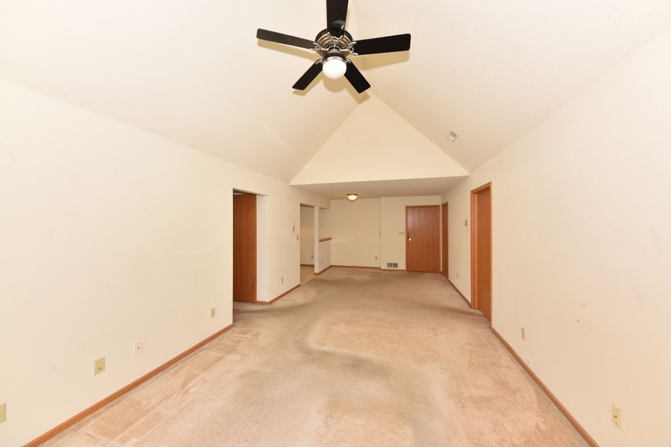
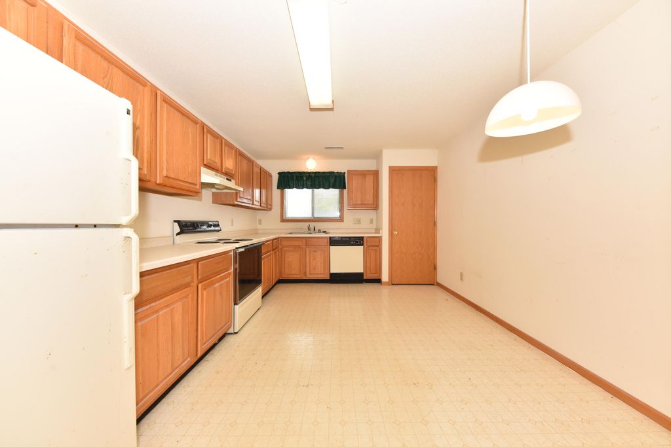
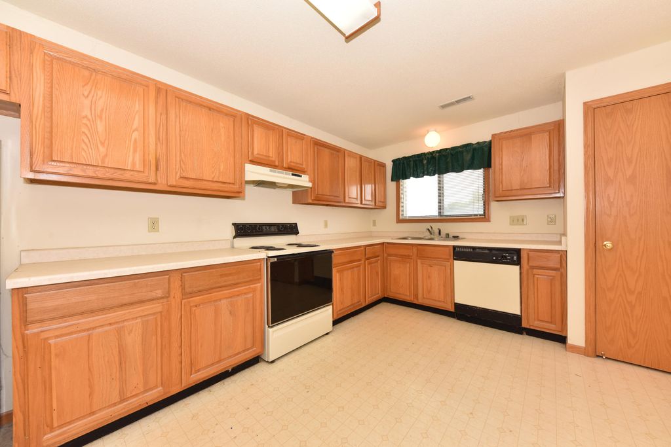
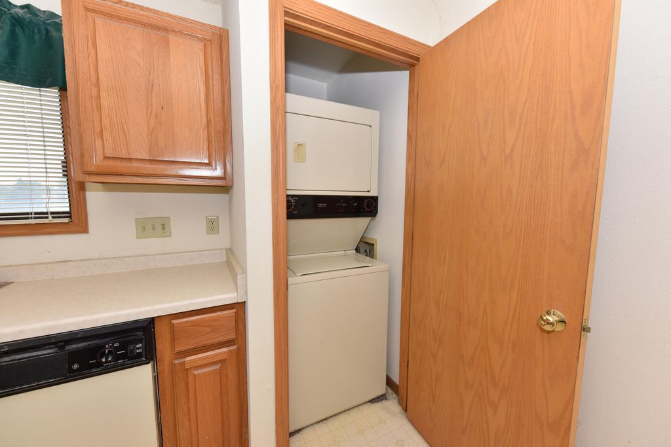
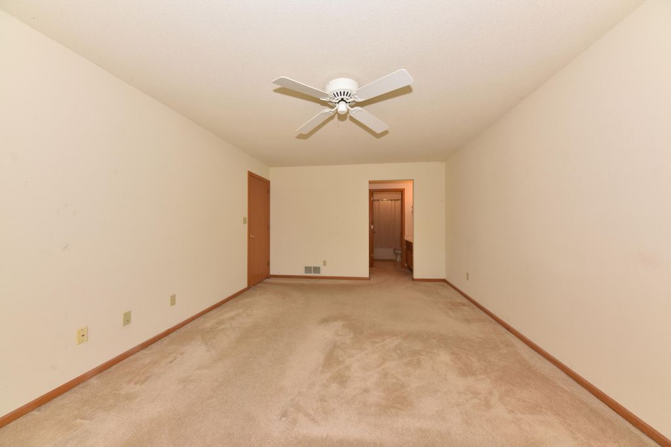
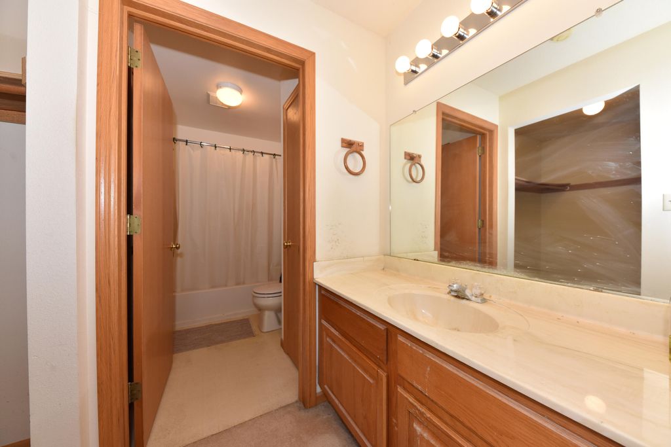
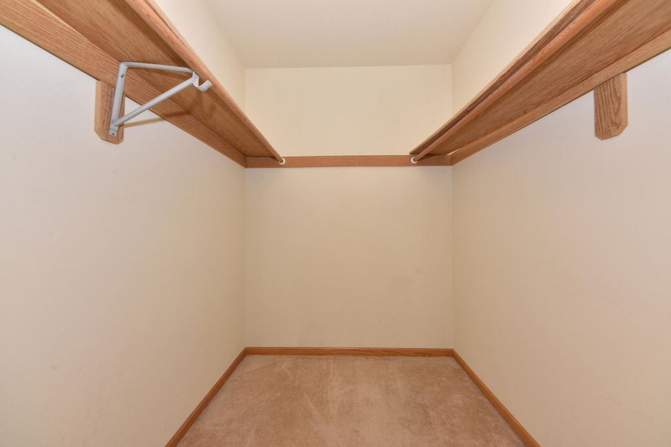
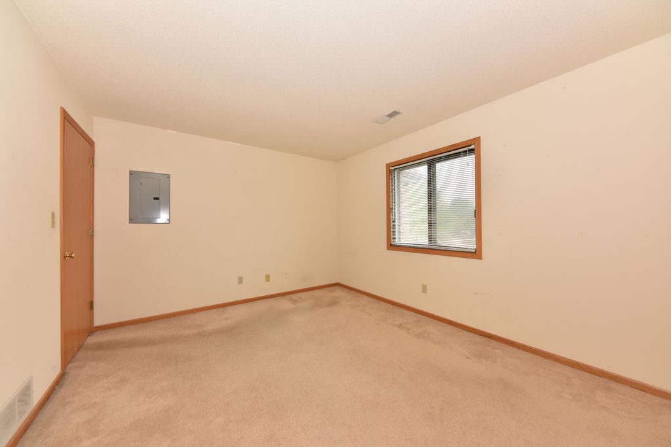
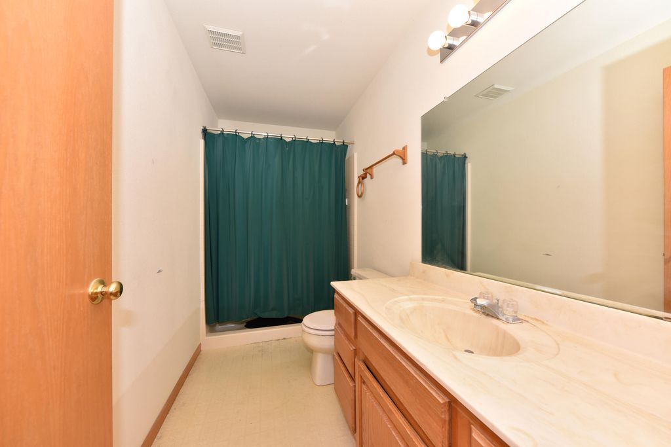
Welcome home to desirable Clover Downs! This spacious upper-level 2-bedroom, 2-bath condo features an open-concept layout with vaulted ceilings and abundant natural light throughout. The generously sized kitchen offers plenty of room for cooking, entertaining, and gathering with friends and family. The primary suite includes a private attached bath and a large walk-in closet for added comfort and convenience. A single detached garage plus an additional surface parking space provide ample parking and storage. This well-maintained unit is ready for your personal touches and updates, offering a fantastic opportunity to build equity in a highly sought-after community. Priced to sell, this home is conveniently located near shopping, parks, trails, and more.
Property Features of N58W23747 Hastings Ct, Sussex, WI 53089
Condominium
1992
$2,268.00
1
Features
| Middle school: Templeton |
| High school: Hamilton |
| Washer |
| Dryer |
| Range |
| Oven |
| Cooktop |
| Microwave oven |
| Dishwasher |
| Refrigerator |
| Garage |
| One car garage |
| Detached parking |
| Detached garage |
| Garage spaces: 1 |
| Brick exterior |
| Lot zoned: Residential |
| Cable television available |
| Garbage disposal |
| Full basement |
| Public sewer |
| Public water |
| Levels in property: One |
| Total square feet: 1253 |
| Total above grade finished sq ft: 1253 |
| Living square feet: 1253 |
| For sale |
| Tax year: 2024 |
| Pets allowed |
| HOA Dues: 275 |
Rooms & Dimensions
| Bedroom 2 is 13 x 12 |
| Bedroom 2 Level: Main |
| Dining Room is 12 x 11 |
| Dining Level: Main |
| Living Room is 17 x 12 |
| Living Room Level: Main |
| Number of rooms: 4 |