
3205 S 72nd St, Milwaukee, WI 53219

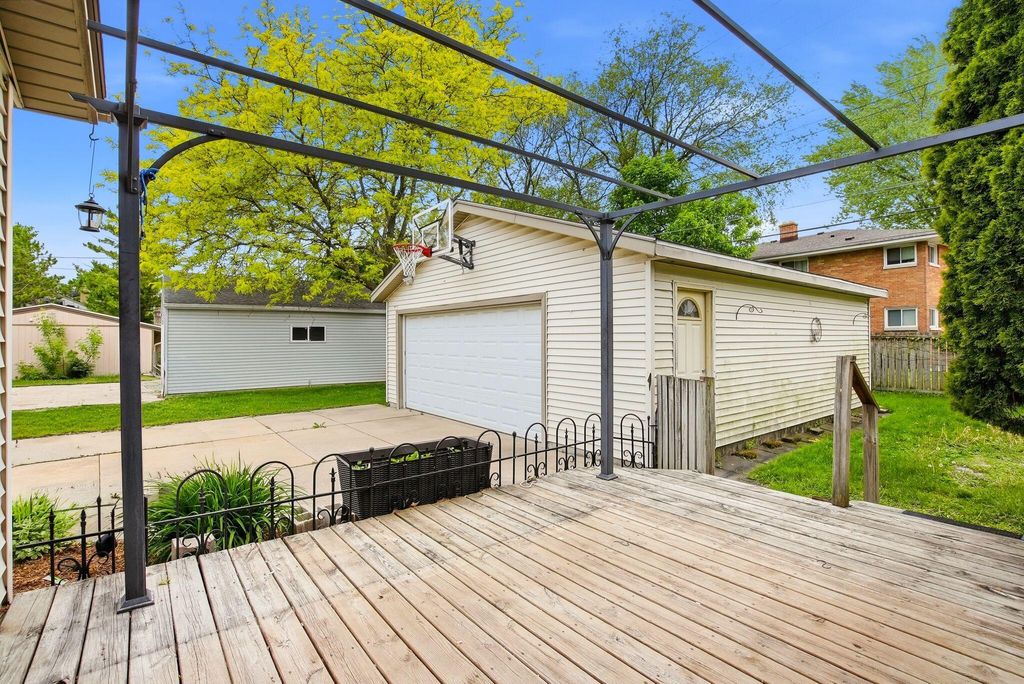
| 3 Beds | 2 Baths | 2.5 Car Garage | 2,037 Sq Ft |
Description of 3205 S 72nd St, Milwaukee, WI 53219
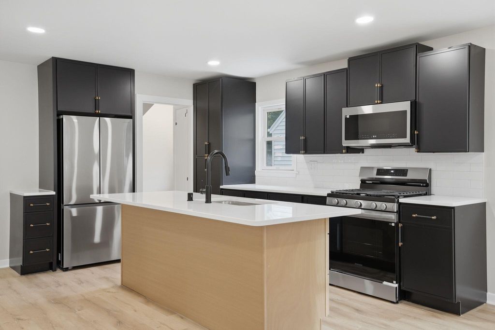
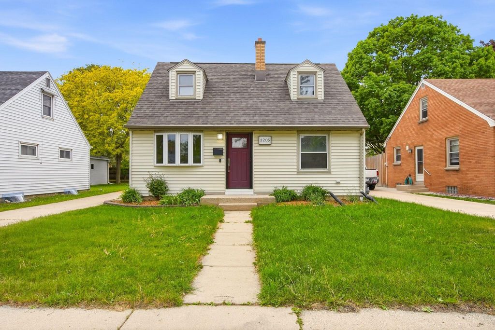
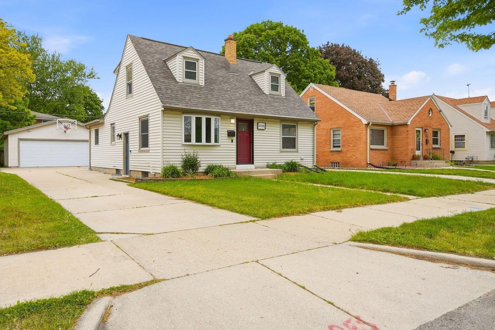
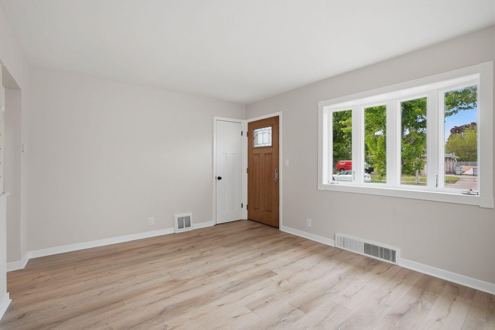
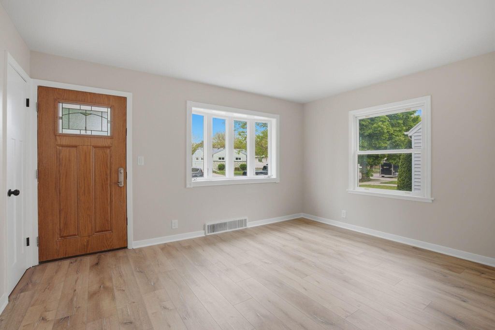
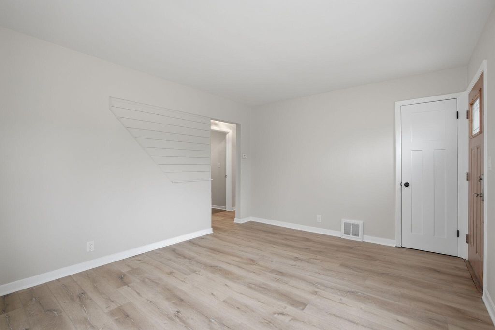
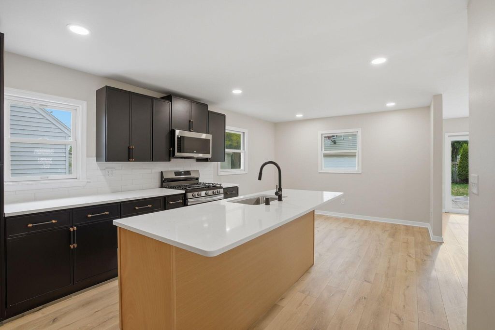
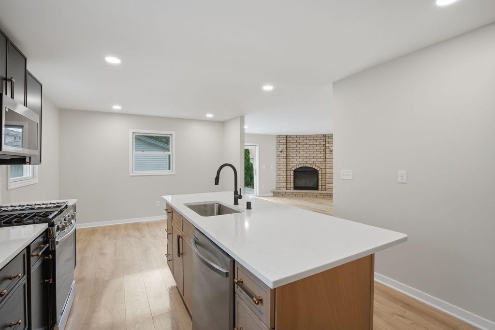
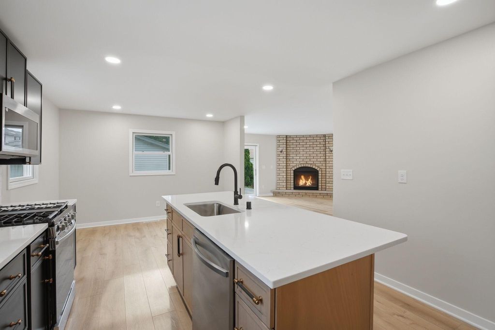
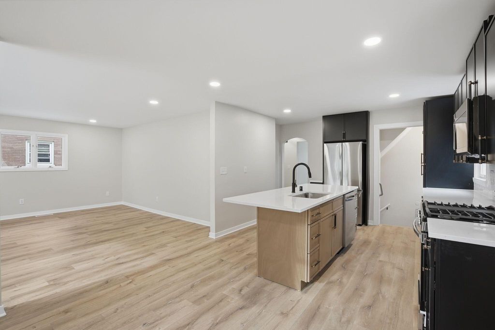
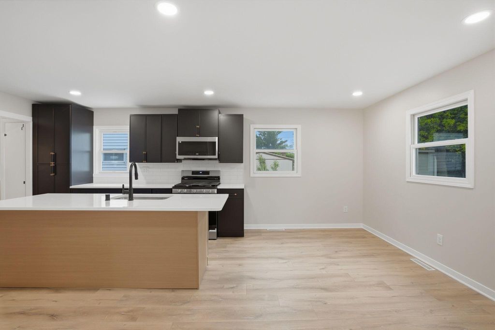
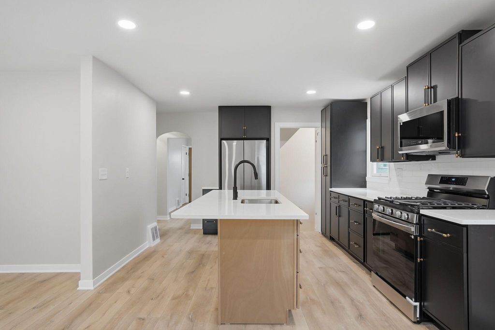
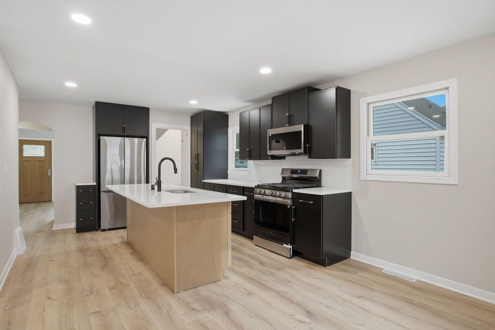
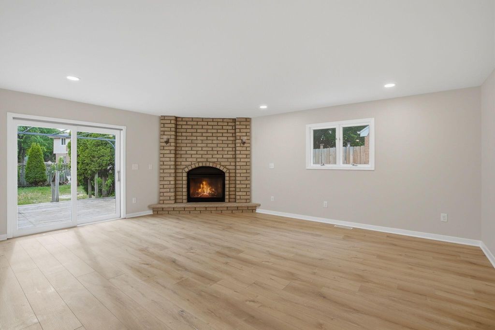
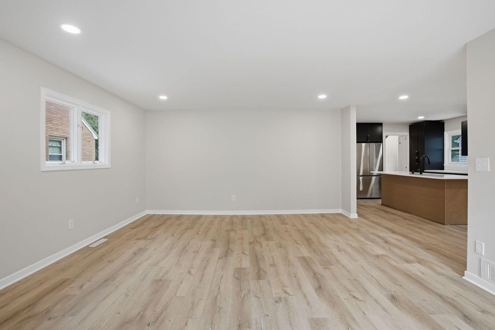
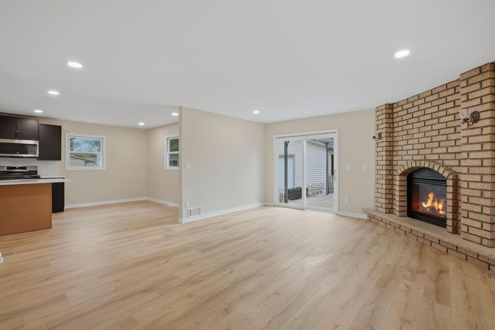
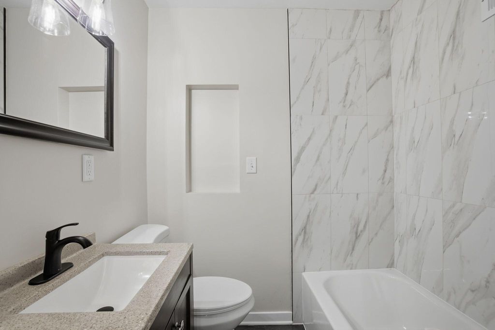
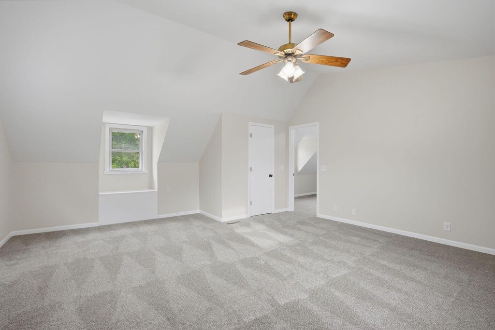
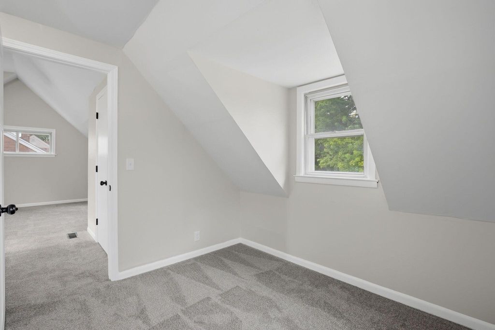
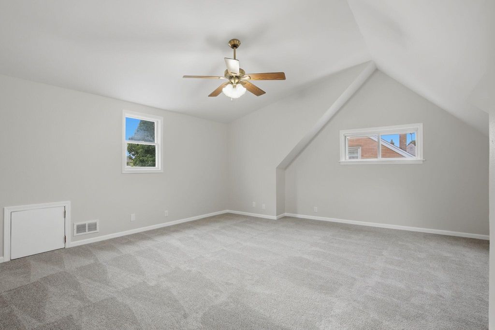
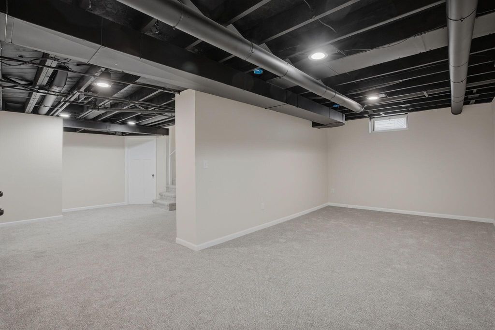
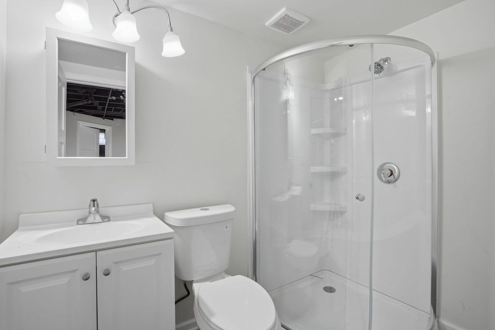
Fully updated and move-in ready, this home checks all the boxes! Step into a beautifully remodeled kitchen featuring quartz countertops, modern cabinetry, and a clean, stylish finish perfect for everyday living and entertaining. Enjoy brand new flooring throughout, giving the entire home a fresh and cohesive feel. The spacious layout includes a finished basement with a full bathroom, offering additional living space ideal for a rec room or home office. Relax in the inviting family room with a stunning fireplace, perfect for cozy nights and gatherings. Upstairs, you'll find a huge primary bedroom with plenty of space to unwind and make your own retreat. This home blends modern updates with functional space--ready for its next owner to move right in and enjoy. New furnace/water
Property Features of 3205 S 72nd St, Milwaukee, WI 53219
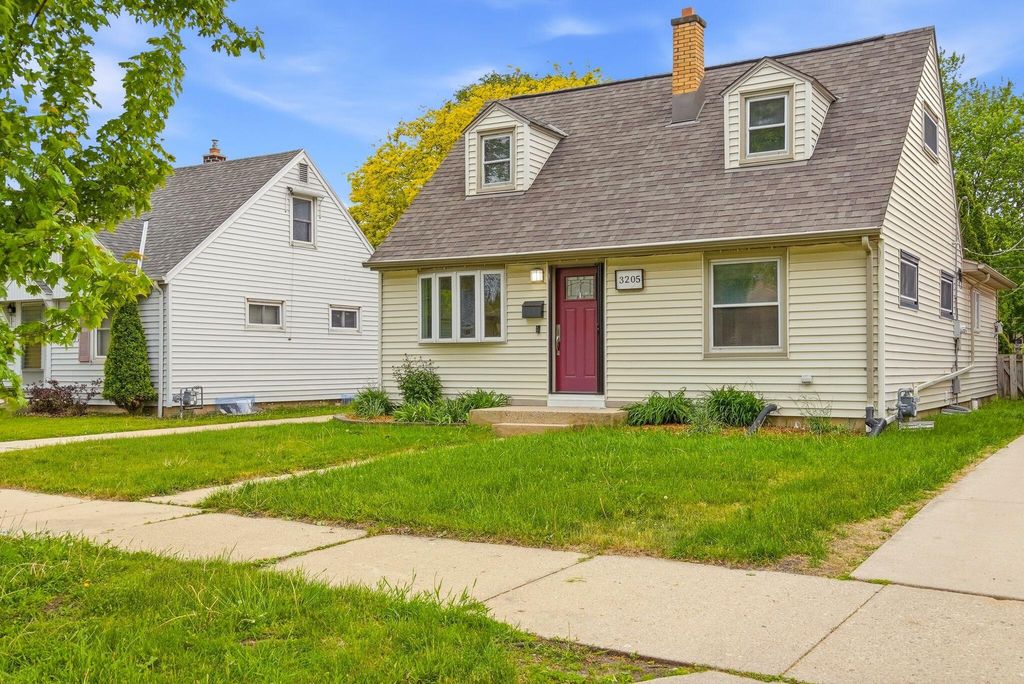
Cape Cod
Single Family Residence
1953
$5,361.20
1.5
.13
Features
| Range |
| Cooktop |
| Microwave oven |
| Dishwasher |
| Refrigerator |
| Central air |
| Forced air heat |
| Natural gas heat |
| Garage |
| Detached parking |
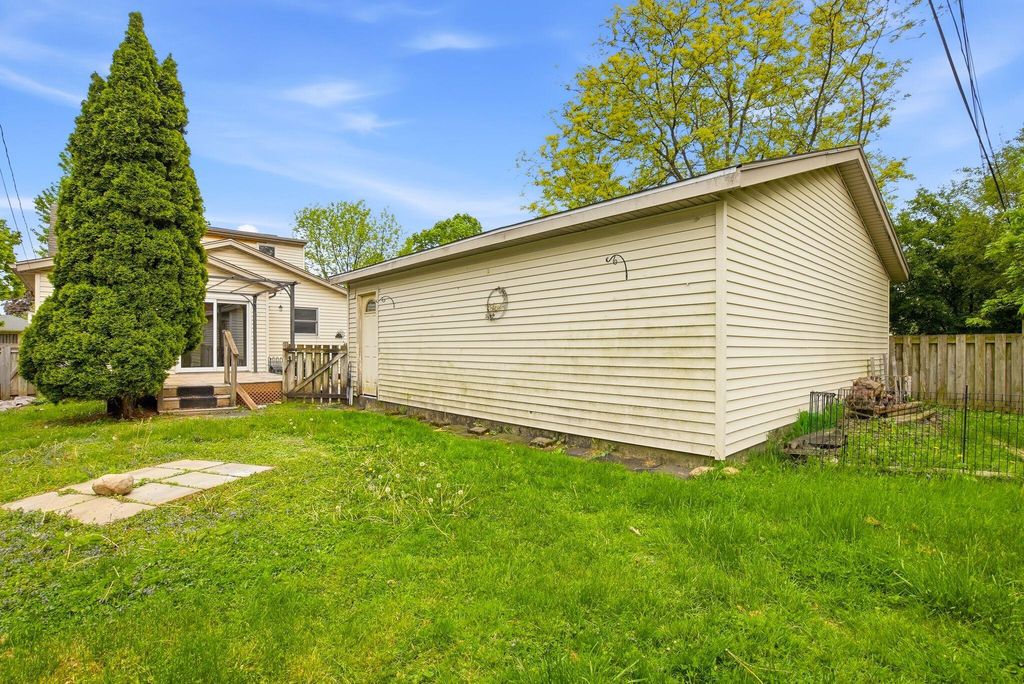
| Detached garage |
| Garage spaces: 2.5 |
| Vinyl siding |
| Fenced yard |
| Lot acreage is: 0.13 |
| Fenced lot |
| Lot sqft: 5662.8 |
| Lot zoned: RS6 |
| Vaulted ceilings |
| Garbage disposal |
| Full basement |
| Partial basement |
| Partially finished basement |
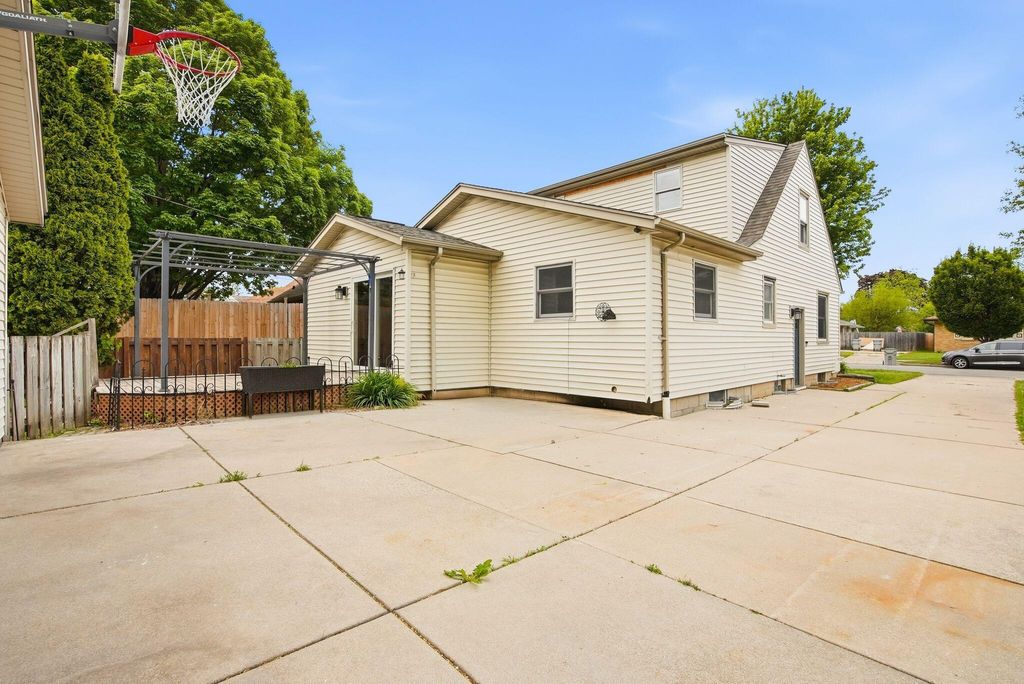
| Paved driveway |
| Public sewer |
| Public water |
| Total square feet: 2037 |
| Total above grade finished sq ft: 1611 |
| Basement square feet: 426 |
| Living square feet: 2037 |
| For sale |
| Tax year: 2025 |
Rooms & Dimensions
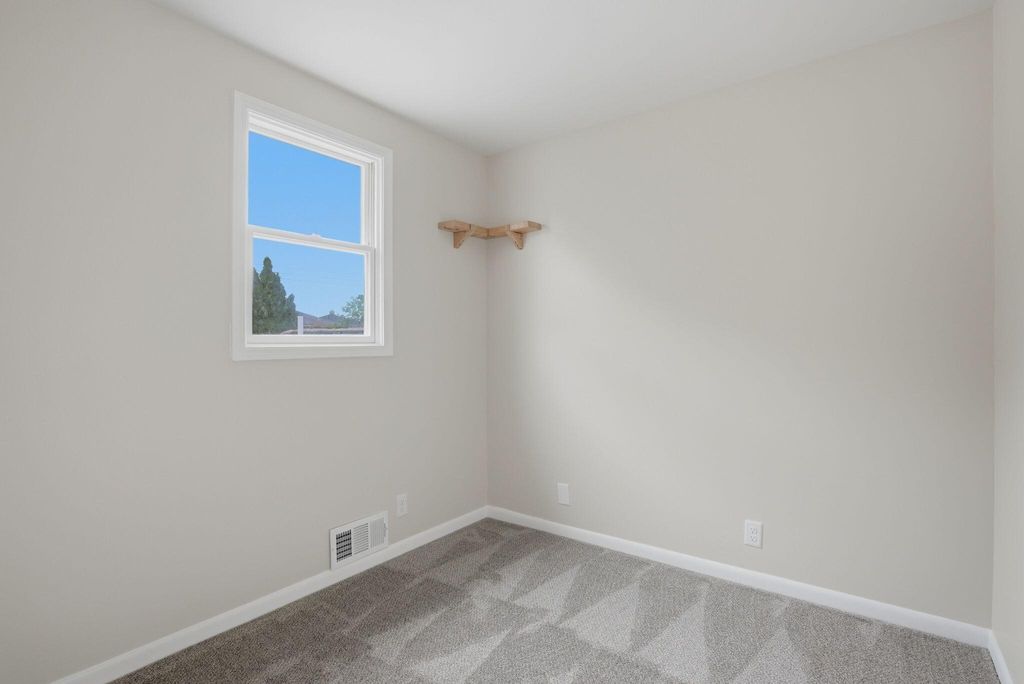
| Den is 9 x 8 |
| Den Level: Upper |
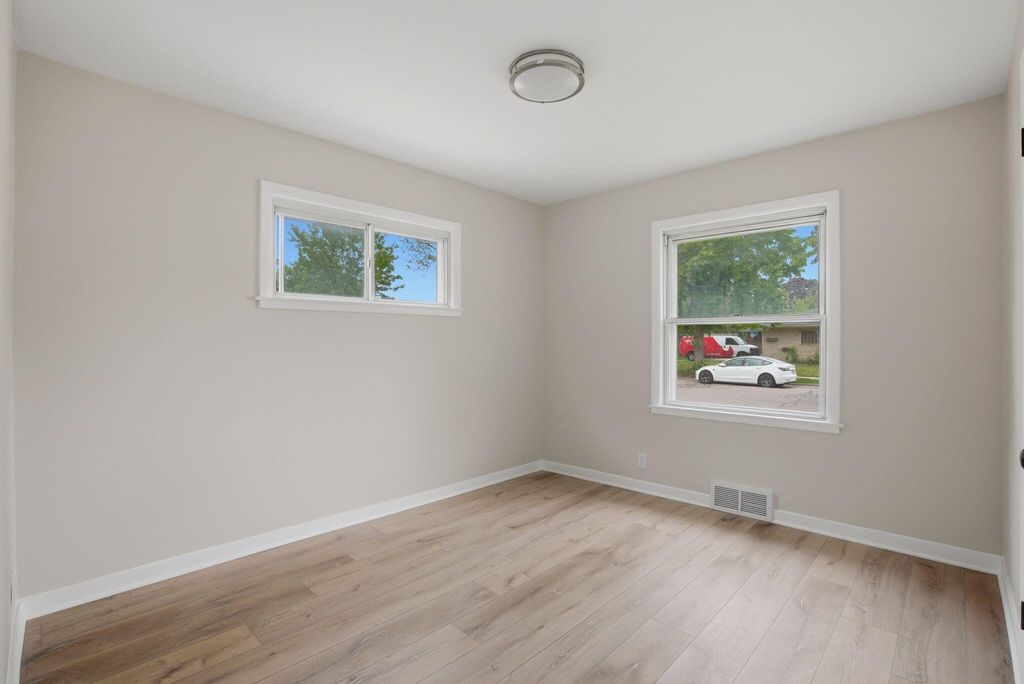
| Bedroom 2 is 11 x 11 |
| Bedroom 2 Level: Main |
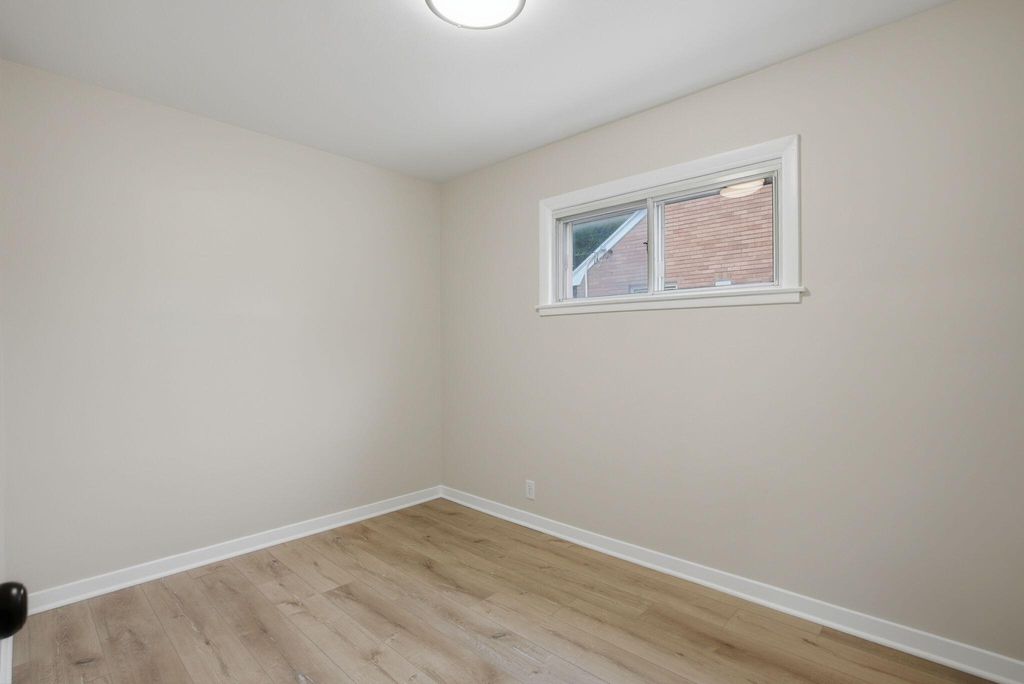
| Bedroom 3 is 11 x 8 |
| Bedroom 3 Level: Main |
| Dining Room is 11.5 x 7.5 |
| Dining Level: Main |
| Number of rooms: 10 |