
3776 Hubertus Rd, Richfield, WI 53033


| 3 Beds | 1 Bath | 2 Car Garage | 1,152 Sq Ft |
Description of 3776 Hubertus Rd, Richfield, WI 53033
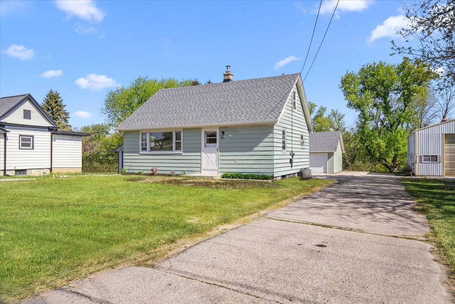
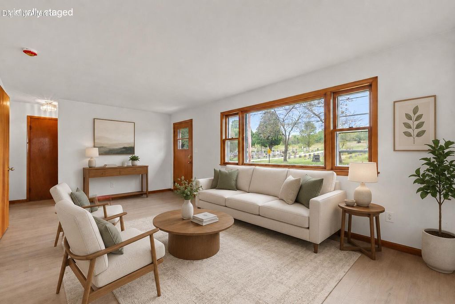
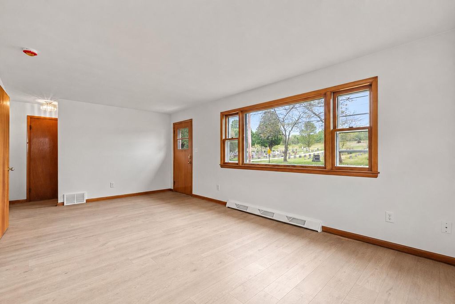
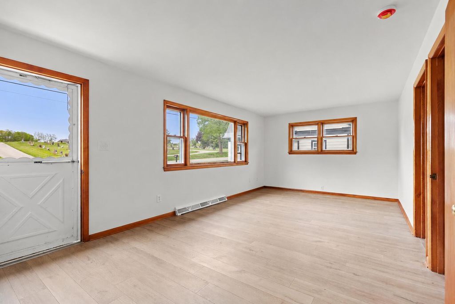
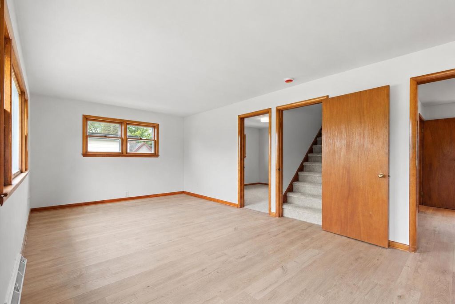
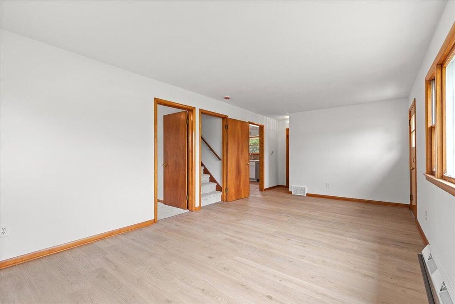
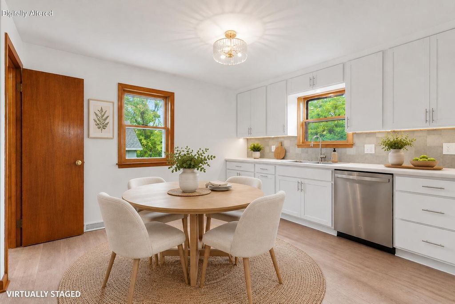
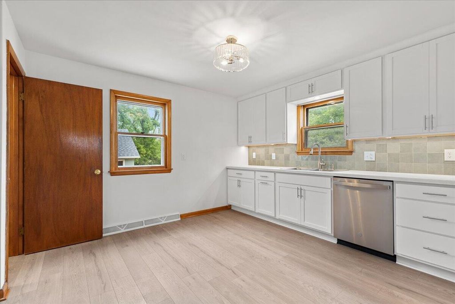
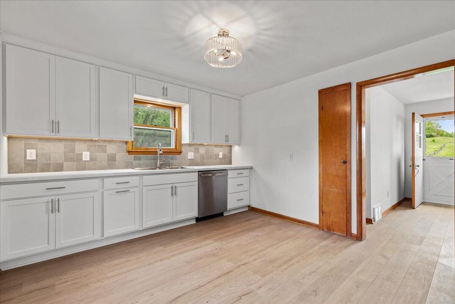
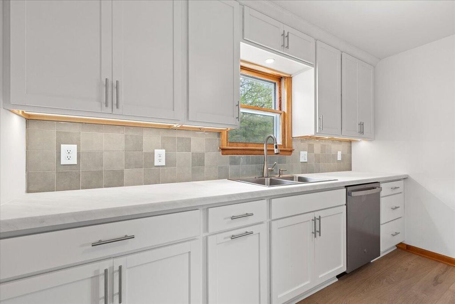
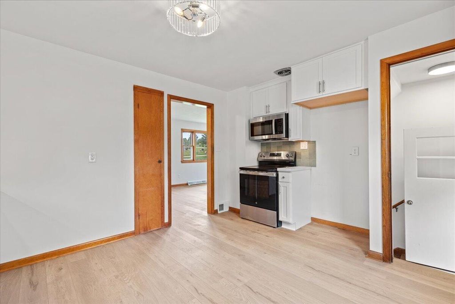
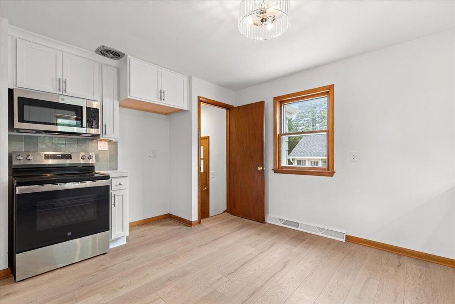
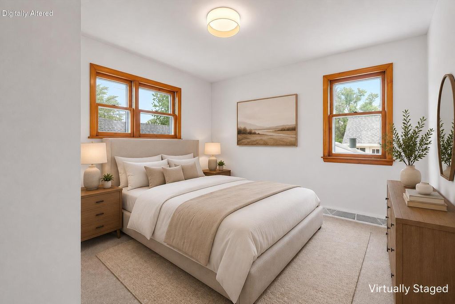
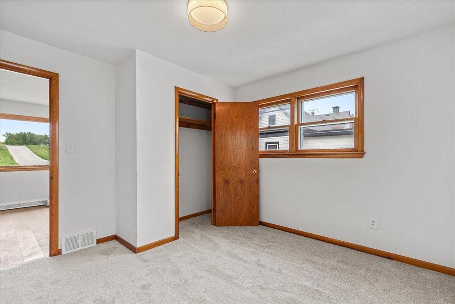
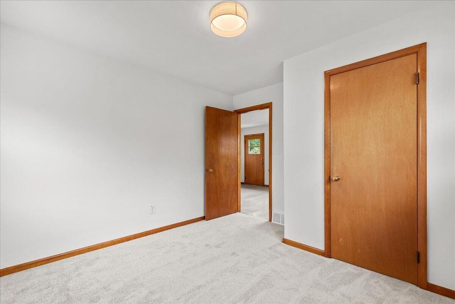
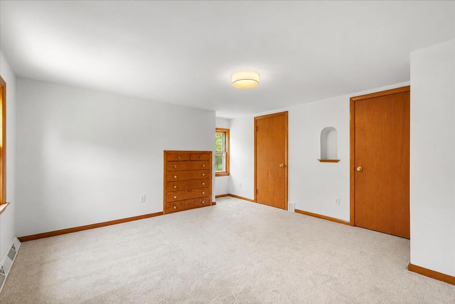
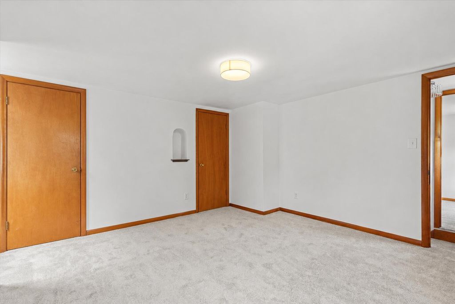
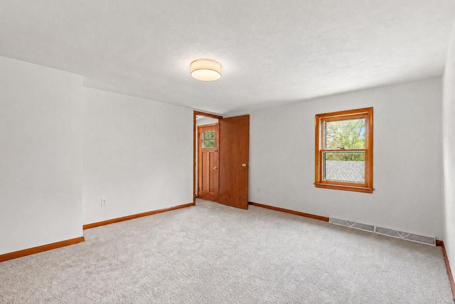
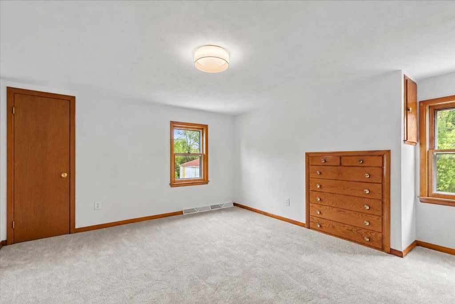
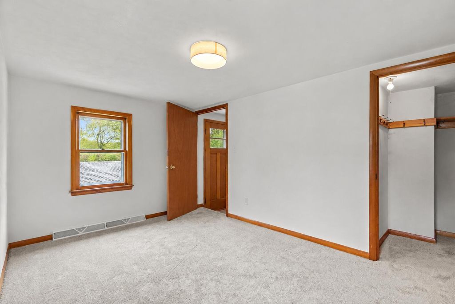
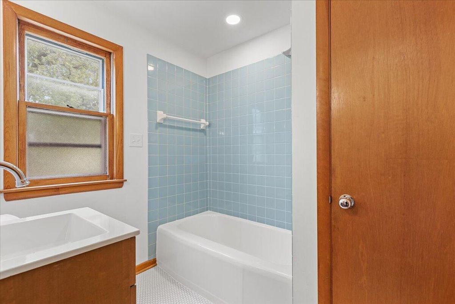
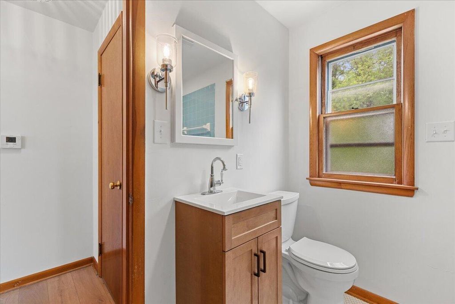
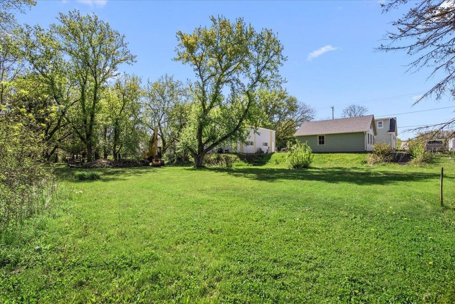
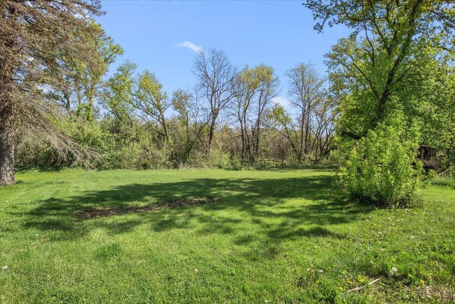
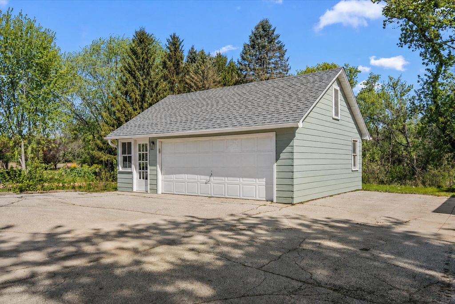
Welcome to this beautifully renovated, move-in ready 3 Bedroom, 1 Bathroom home! The eat-in Kitchen features custom cabinetry, stylish tile backsplash, & undercabinet lighting. Bright & spacious Living Room with LVP flooring, plus new carpet in Bedrooms & stairs. Main floor Bathroom with ultra-chic tile flooring. Convenient rear covered entry, perfect for coats & shoes, making it the ideal ''drop off'' area. Interior & exterior freshly painted. Enjoy the serene wooded backdrop from the backyard along with a 2 car detached garage with walk-up storage. Only some of the recent improvements include new roof, gutters, downspouts, & 4,000 gallon holding tank (2026). See full list of updates under documents. Great location close to parks, schools, restaurants, & shopping!
Property Features of 3776 Hubertus Rd, Richfield, WI 53033
Cape Cod
Single Family Residence
1900
$1,618.85
1.5
.3
Features
| Elementary school: Friess Lake |
| Middle school: Richfield |
| High school: Hartford |
| Washer |
| Dryer |
| Range |
| Oven |
| Microwave oven |
| Dishwasher |
| Central air |
| Forced air heat |
| Oil heat |
| Garage |
| Two car garage |
| Detached parking |
| Detached garage |
| Garage spaces: 2 |
| Aluminum siding |
| Lot acreage is: 0.3 |
| Lot sqft: 13068 |
| Lot zoned: Residential |
| Full basement |
| Sump pump |
| Paved driveway |
| Holding tank |
| Private water |
| Well water |
| Total square feet: 1152 |
| Total above grade finished sq ft: 1152 |
| Living square feet: 1152 |
| For sale |
| Tax year: 2025 |
Rooms & Dimensions
| Bedroom 2 is 13 x 12 |
| Bedroom 2 Level: Upper |
| Bedroom 3 is 13 x 9 |
| Bedroom 3 Level: Upper |
| Living Room is 21 x 11 |
| Living Room Level: Main |
| Number of rooms: 5 |